9110 Morgana Court, Winter Garden, FL 34787
- $1,999,000
- 5
- BD
- 5
- BA
- 4,661
- SqFt












- List Price
- $1,999,000
- Status
- Active
- Days on Market
- 131
- Price Change
- ▼ $100,000 1786654187
- MLS#
- O6409413
- Property Style
- Single Family
- Year Built
- 2021
- Bedrooms
- 5
- Bathrooms
- 5
- Living Area
- 4,661
- Lot Size
- 16,549
- Acres
- 0.38
- Total Acreage
- 1/4 to less than 1/2
- Legal Subdivision Name
- Avalon Cove
- MLS Area Major
- Winter Garden/Oakland
Property Description
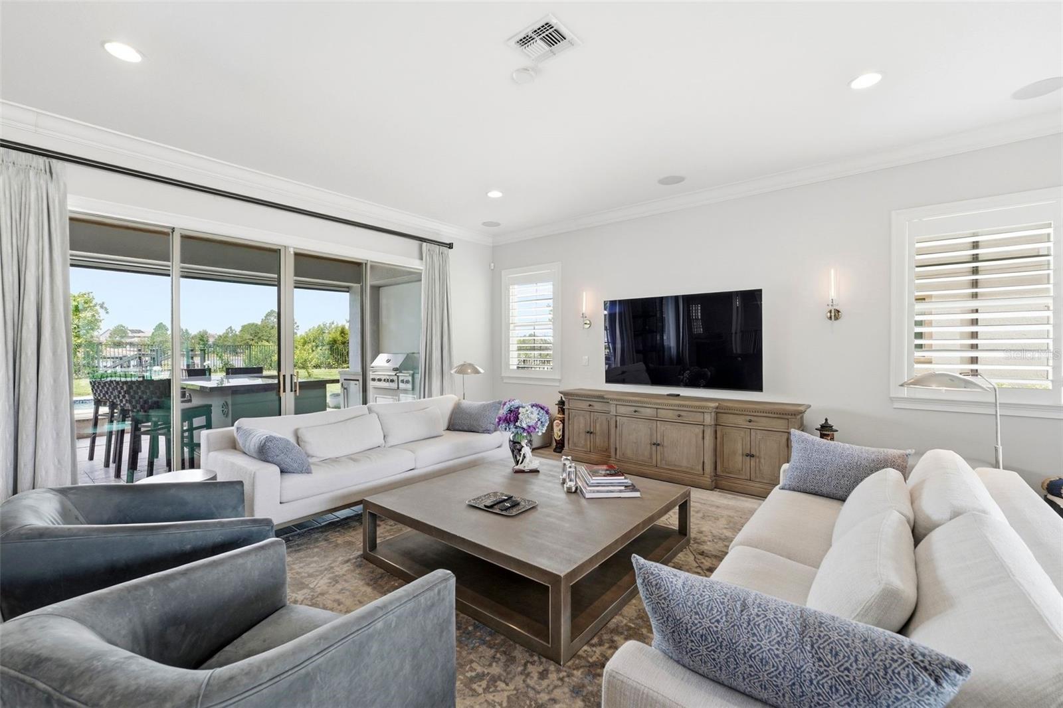
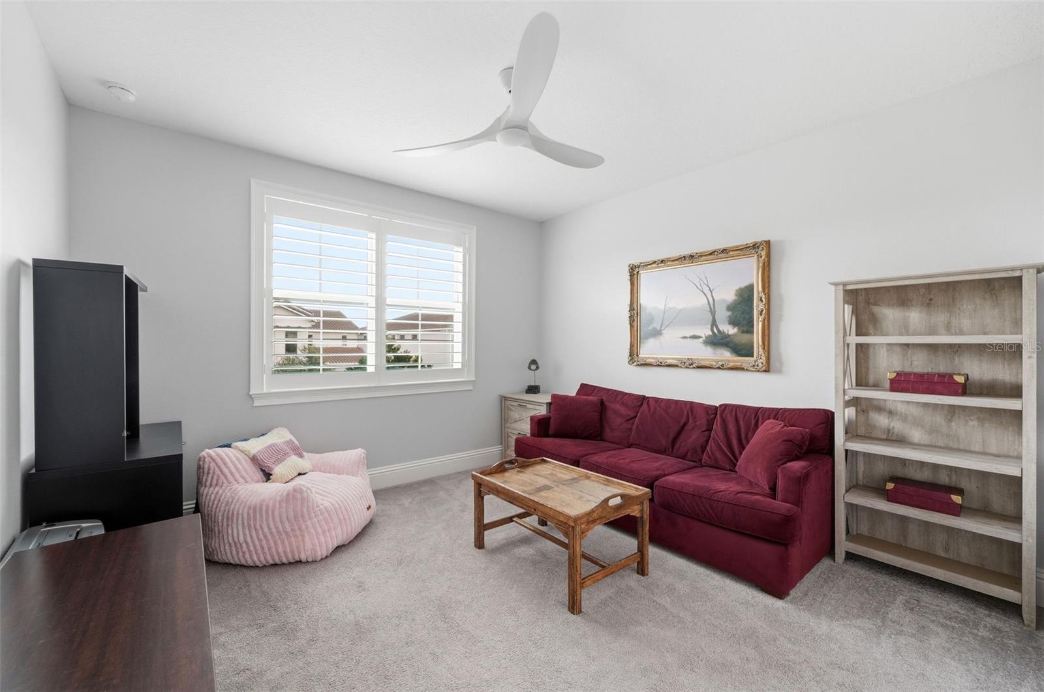
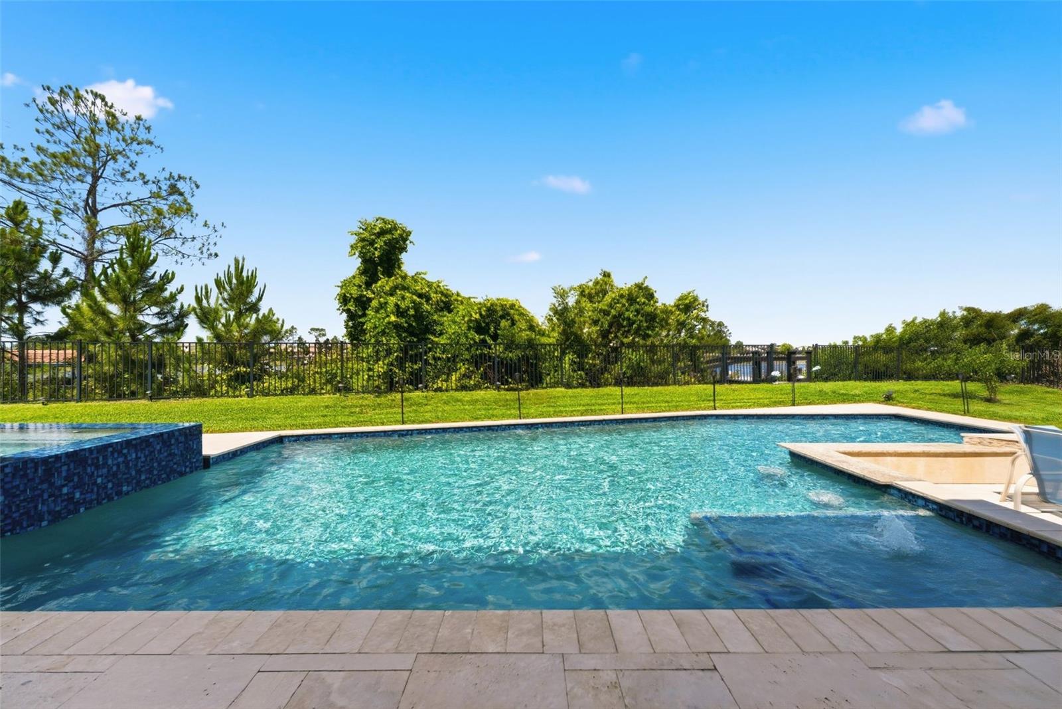
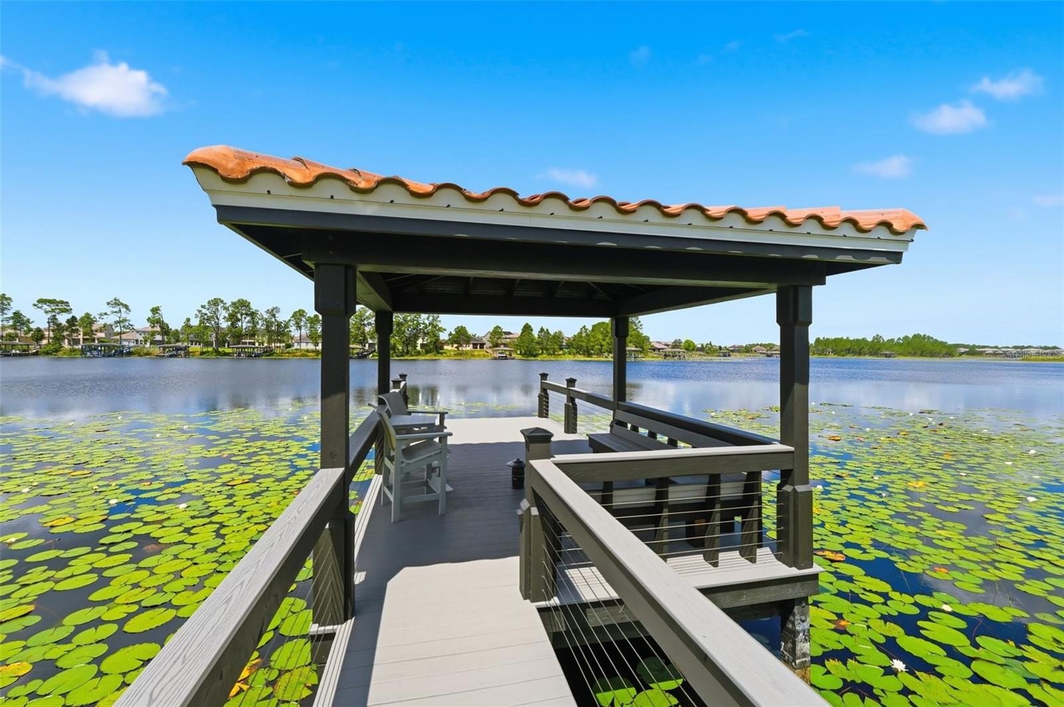
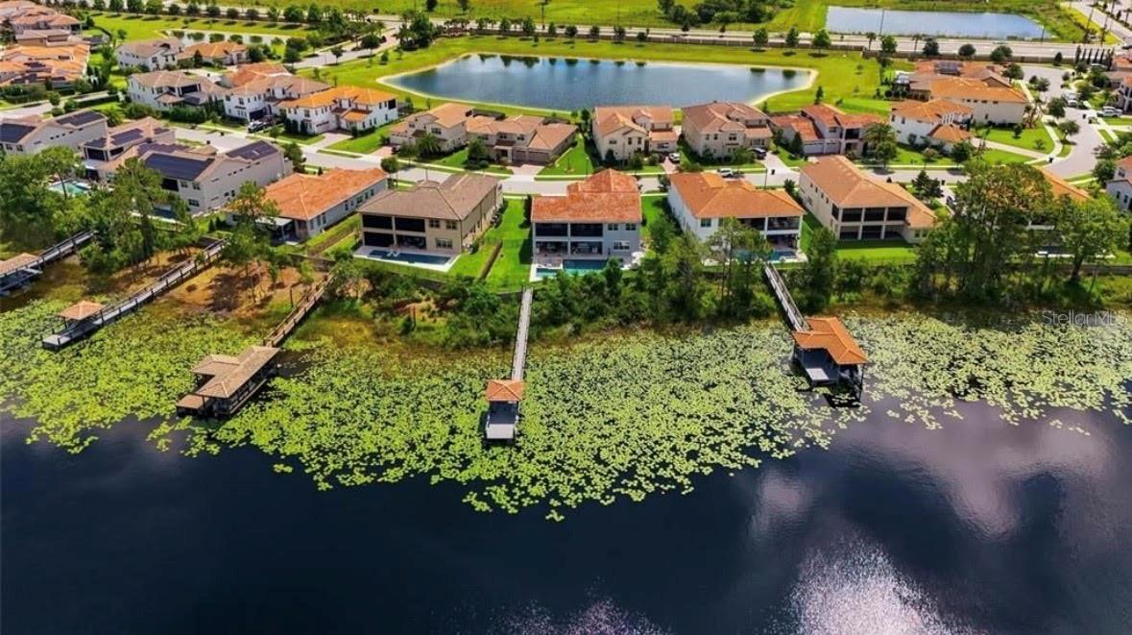
Experience lakefront living on Hickorynut Lake with expansive water and sunset views, a private covered dock, resort-style pool and exceptional indoor-outdoor living. This 5-bedroom, 5-bath residence combines direct access to a skiable lake with an impressive outdoor setting designed to make the most of the Florida lifestyle. The backyard is a standout, featuring an oversized heated saltwater pool, 8-person spa, fire feature, complete outdoor kitchen and expansive covered lanai with retractable screens. Beyond the pool, the private covered dock provides direct lake access for boating, paddleboarding, fishing and waterskiing—or simply enjoying the sunset over the water. Inside, abundant natural light and lake views complement an open, spacious floor plan. The kitchen features an oversized island, Wolf gas range, double ovens, abundant cabinetry and an open connection to the main living areas. The first floor includes a private guest suite with full bath and walk-in closet, along with a separate bonus room offering flexible space for an office, fitness room, media room or additional living area. Upstairs, a spacious loft opens to a private balcony overlooking the lake. The primary suite captures panoramic water views and features a spa-inspired bath, oversized walk-in shower and large custom closet. Additional features include surround sound inside and out, custom window treatments, upgraded stair railings, designer lighting, a fully fenced oversized homesite and new exterior paint in 2026. Located in Winter Garden with convenient access to dining, shopping, golf, Orlando attractions, Disney and Orlando International Airport, this property brings together lakefront recreation, extensive outdoor living and a spacious, flexible interior—all in one exceptional waterfront setting.
Additional Information
- Taxes
- $20524
- Minimum Lease
- 8-12 Months
- HOA Fee
- $423
- HOA Payment Schedule
- Monthly
- Maintenance Includes
- Cable TV, Internet
- Location
- Oversized Lot, Sidewalk, Street Dead-End, Paved
- Community Features
- Park, Playground, No Deed Restriction
- Property Description
- Two Story
- Zoning
- P-D
- Interior Layout
- Ceiling Fans(s), Eat-in Kitchen, High Ceilings, Kitchen/Family Room Combo, Living Room/Dining Room Combo, Open Floorplan, PrimaryBedroom Upstairs, Split Bedroom, Stone Counters, Thermostat, Walk-In Closet(s), Window Treatments
- Interior Features
- Ceiling Fans(s), Eat-in Kitchen, High Ceilings, Kitchen/Family Room Combo, Living Room/Dining Room Combo, Open Floorplan, PrimaryBedroom Upstairs, Split Bedroom, Stone Counters, Thermostat, Walk-In Closet(s), Window Treatments
- Floor
- Carpet, Tile, Wood
- Appliances
- Bar Fridge, Built-In Oven, Convection Oven, Dishwasher, Disposal, Dryer, Exhaust Fan, Gas Water Heater, Microwave, Range Hood, Refrigerator, Tankless Water Heater, Washer, Water Softener
- Utilities
- BB/HS Internet Available, Electricity Connected, Fire Hydrant, Natural Gas Connected, Sewer Connected, Sprinkler Meter, Underground Utilities, Water Connected
- Heating
- Central
- Air Conditioning
- Central Air
- Exterior Construction
- Block, Stucco, Frame
- Exterior Features
- Outdoor Grill, Outdoor Kitchen, Private Yard, Sidewalk
- Roof
- Tile
- Foundation
- Slab
- Pool
- Private
- Pool Type
- Gunite, Heated, In Ground, Pool Sweep, Salt Water
- Garage Carport
- 3 Car Garage
- Garage Spaces
- 3
- Garage Features
- Driveway, Garage Door Opener, Garage Faces Side, Open, Oversized
- Garage Dimensions
- 32x29
- Middle School
- Water Spring Middle
- High School
- Horizon High School
- Fences
- Other
- Water Name
- Hickorynut
- Water Extras
- Fishing Pier, Skiing Allowed
- Water View
- Lake
- Water Access
- Lake
- Water Frontage
- Lake Front
- Pets
- Allowed
- Flood Zone Code
- X*
- Parcel ID
- 08-24-27-0310-00-170
- Legal Description
- AVALON COVE 100/114 LOT 17
Listing courtesy of MAINFRAME REAL ESTATE. 407-513-4257
Mortgage Calculator
StellarMLS is the source of this information via Internet Data Exchange Program. All listing information is deemed reliable but not guaranteed and should be independently verified through personal inspection by appropriate professionals. Listings displayed on this website may be subject to prior sale or removal from sale. Availability of any listing should always be independently verified. Listing information is provided for consumer personal, non-commercial use, solely to identify potential properties for potential purchase. All other use is strictly prohibited and may violate relevant federal and state law. Data last updated on