9708 White Barn Way, Riverview, FL 33569
- $395,000
- 3
- BD
- 2
- BA
- 1,870
- SqFt





- List Price
- $395,000
- Status
- Active
- Days on Market
- 0
- MLS#
- TB8535640
- Property Style
- Single Family
- Architectural Style
- Other
- Year Built
- 2002
- Bedrooms
- 3
- Bathrooms
- 2
- Living Area
- 1,870
- Lot Size
- 6,055
- Acres
- 0.14
- Total Acreage
- 0 to less than 1/4
- Legal Subdivision Name
- Boyette Farms Ph 2a
- MLS Area Major
- Riverview
Property Description
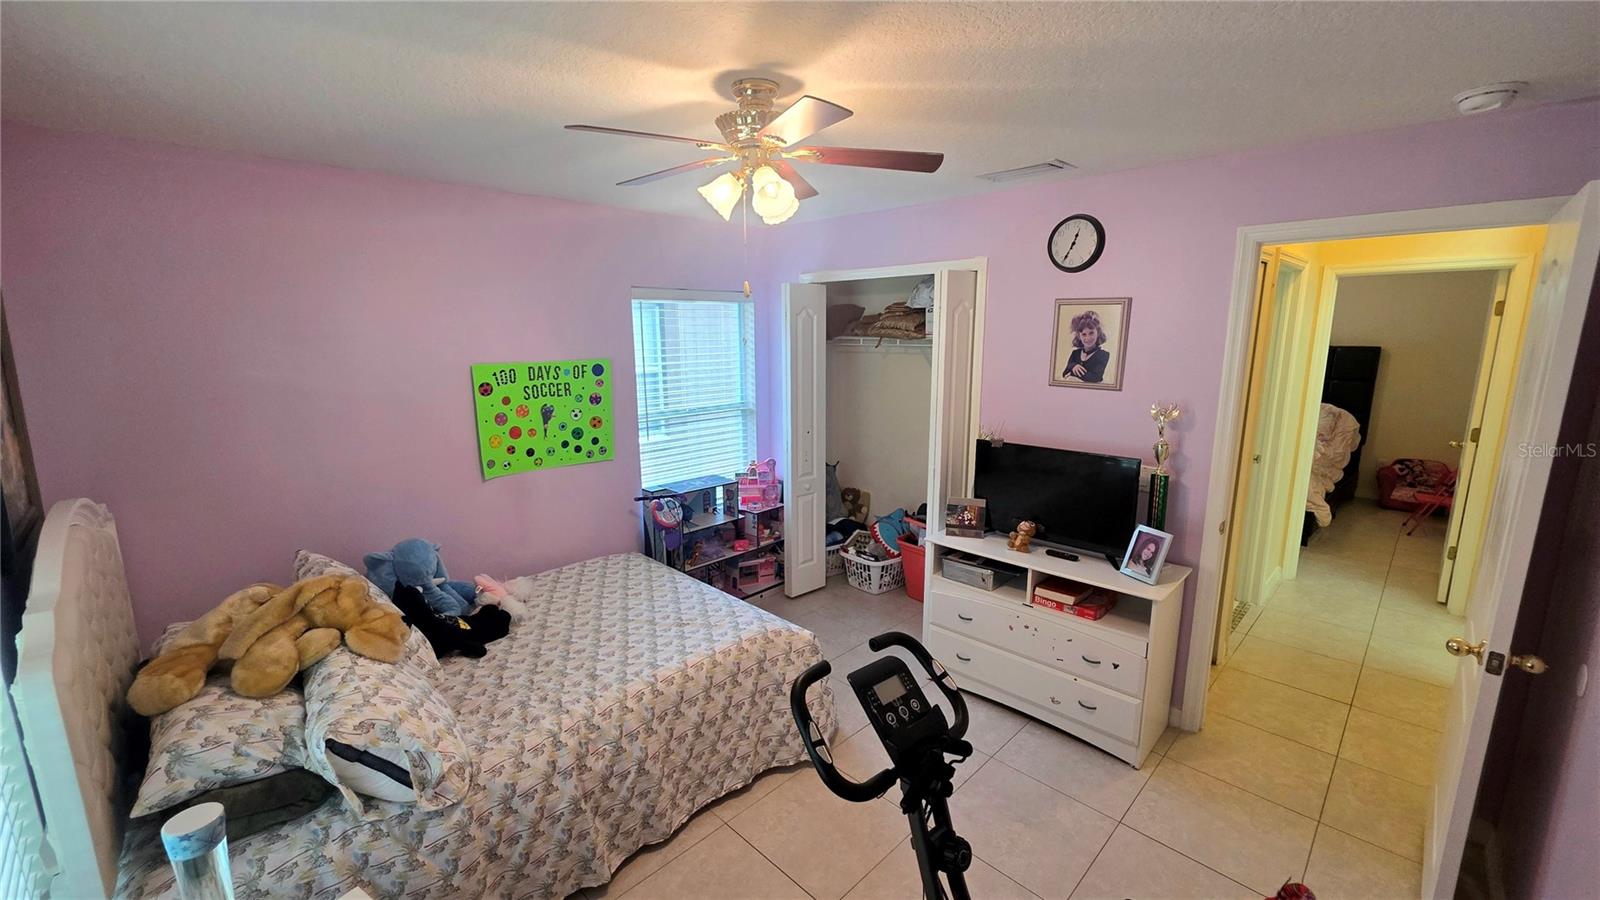
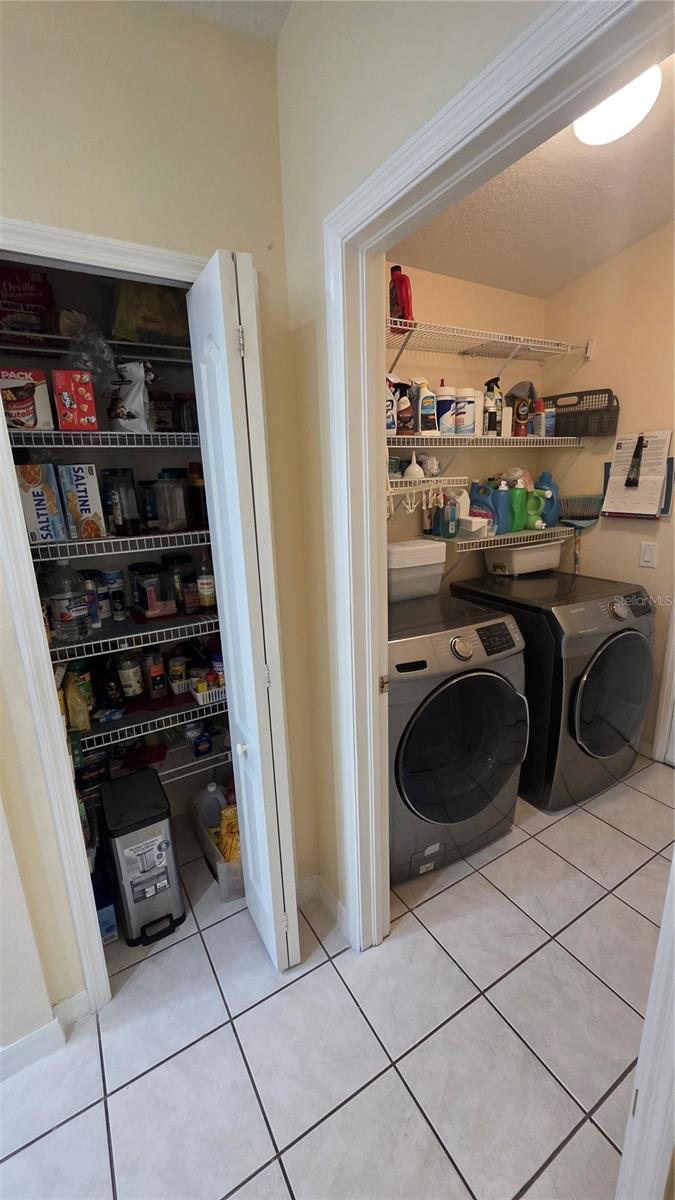
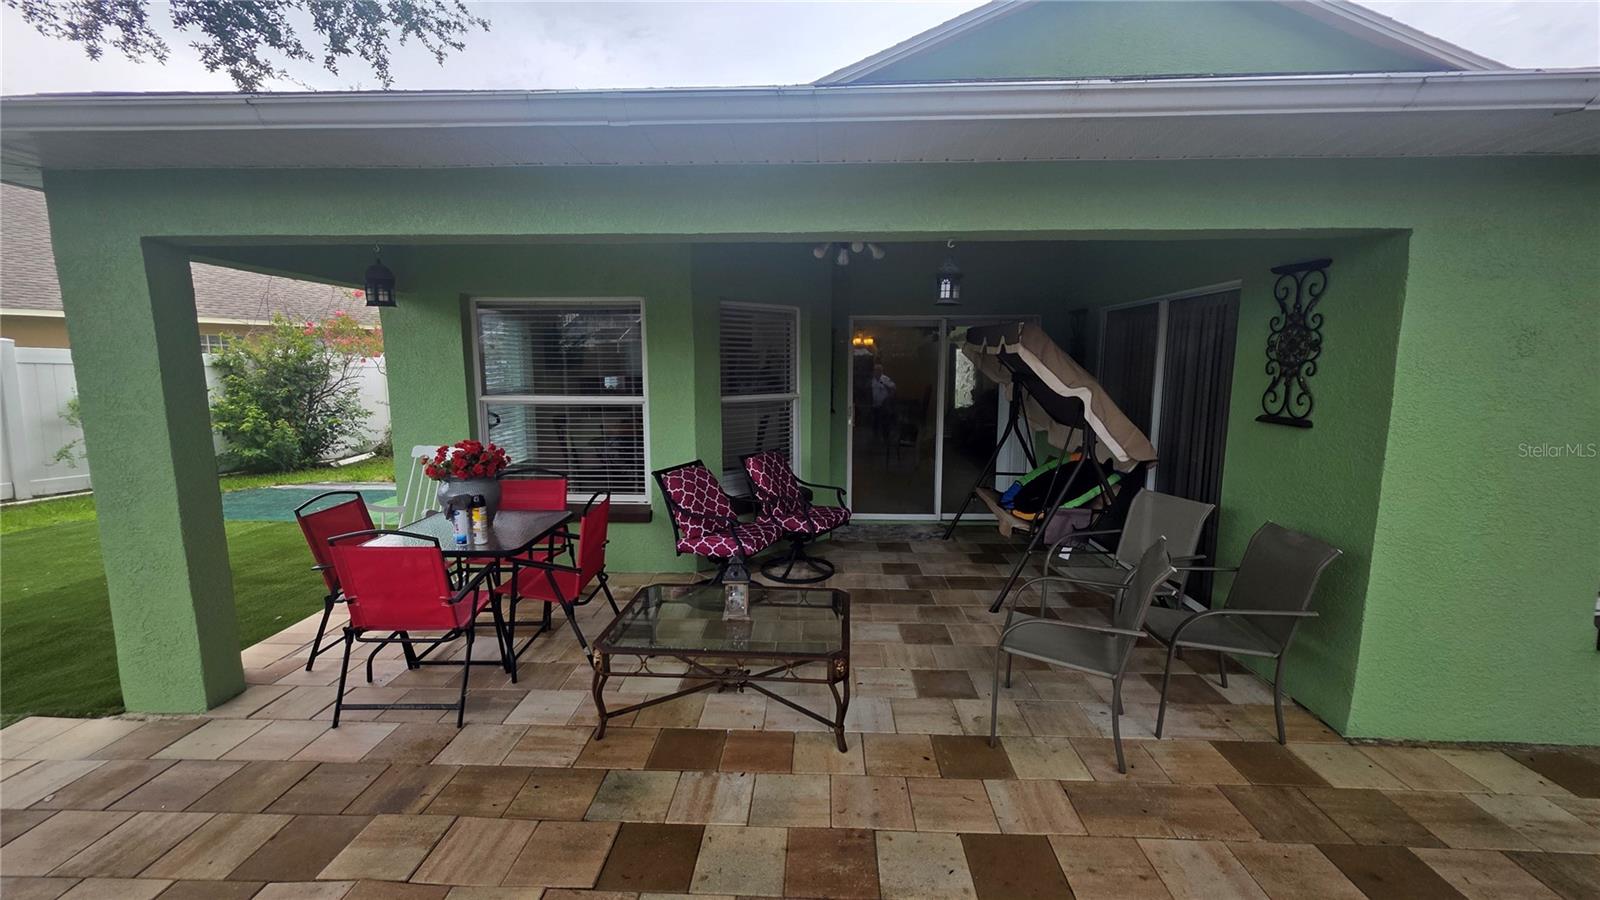
WELCOME TO 9708 WHITE BARN WAY IN THE HIGHLY DESIRABLE BOYETTE FARMS COMMUNITY OF RIVERVIEW! THIS BEAUTIFULLY MAINTAINED, MOVE-IN-READY HOME OFFERS A BRIGHT, OPEN-CONCEPT FLOOR PLAN DESIGNED FOR COMFORTABLE EVERYDAY LIVING AND EFFORTLESS ENTERTAINING. THE SPACIOUS LIVING AND DINING AREAS FLOW SEAMLESSLY INTO THE WELL-APPOINTED KITCHEN, FEATURING AMPLE CABINET AND COUNTER SPACE, A PANTRY, CASUAL DINING AREA, AND AN OPEN VIEW OF THE LIVING ROOM. THE GENEROUS PRIMARY SUITE PROVIDES A RELAXING RETREAT WITH A LARGE WALK-IN CLOSET AND AN EN-SUITE BATH COMPLETE WITH A GARDEN TUB, SEPARATE SHOWER, AND PLENTY OF STORAGE. SECONDARY BEDROOMS OFFER COMFORTABLE ACCOMMODATIONS, WHILE THE CONVENIENT INDOOR LAUNDRY ROOM ADDS EVERYDAY FUNCTIONALITY. THOUGHTFUL FEATURES THROUGHOUT INCLUDE CERAMIC TILE IN THE KITCHEN AND BATHROOMS, UPGRADED CARPETING IN THE LIVING AREAS AND BEDROOMS, AND NEUTRAL FINISHES READY FOR YOUR PERSONAL STYLE. STEP OUTSIDE TO ENJOY THE PRIVATE PATIO—PERFECT FOR MORNING COFFEE, OUTDOOR DINING, OR RELAXING EVENINGS. IDEALLY LOCATED JUST MINUTES FROM SHOPPING, DINING, PARKS, TOP-RATED SCHOOLS, AND MAJOR COMMUTER ROUTES, THIS HOME COMBINES COMFORT, CONVENIENCE, AND VALUE. THE COMMUNITY ALSO FEATURES A NEIGHBORHOOD PLAYGROUND, MAKING IT AN EXCELLENT PLACE TO CALL HOME. SCHEDULE YOUR PRIVATE SHOWING TODAY!
Additional Information
- Taxes
- $2417
- Minimum Lease
- No Minimum
- HOA Fee
- $150
- HOA Payment Schedule
- Quarterly
- Location
- Cul-De-Sac
- Community Features
- None, Sidewalks, No Deed Restriction
- Property Description
- One Story
- Zoning
- PD
- Interior Layout
- Ceiling Fans(s), Eat-in Kitchen, High Ceilings, Living Room/Dining Room Combo
- Interior Features
- Ceiling Fans(s), Eat-in Kitchen, High Ceilings, Living Room/Dining Room Combo
- Floor
- Ceramic Tile
- Appliances
- Dishwasher, Disposal, Dryer, Electric Water Heater, Microwave, Range, Refrigerator, Washer, Water Softener
- Utilities
- Cable Connected, Electricity Connected, Fire Hydrant, Public, Sewer Connected, Water Connected
- Heating
- Central, Electric
- Air Conditioning
- Central Air
- Exterior Construction
- Block, Stucco
- Exterior Features
- Private Yard, Rain Gutters, Sidewalk, Sliding Doors, Storage
- Roof
- Shingle
- Foundation
- Slab
- Pool
- No Pool
- Garage Carport
- 2 Car Carport, 2 Car Garage
- Garage Spaces
- 2
- Garage Features
- Driveway
- Elementary School
- Boyette Springs-Hb
- Middle School
- Rodgers-Hb
- High School
- Riverview-HB
- Pets
- Allowed
- Flood Zone Code
- X
- Parcel ID
- U-21-30-20-5SD-000002-00016.0
- Legal Description
- BOYETTE FARMS PHASE 2A LOT 16 BLOCK 2
Listing courtesy of SIGNATURE REALTY ASSOCIATES. 813-689-3115
Mortgage Calculator
StellarMLS is the source of this information via Internet Data Exchange Program. All listing information is deemed reliable but not guaranteed and should be independently verified through personal inspection by appropriate professionals. Listings displayed on this website may be subject to prior sale or removal from sale. Availability of any listing should always be independently verified. Listing information is provided for consumer personal, non-commercial use, solely to identify potential properties for potential purchase. All other use is strictly prohibited and may violate relevant federal and state law. Data last updated on