13621 Mcintosh Road, Thonotosassa, FL 33592
- $1,900,000
- 4
- BD
- 3
- BA
- 4,337
- SqFt




- List Price
- $1,900,000
- Status
- Active
- Days on Market
- 31
- Price Change
- ▼ $25,000 1790792442
- MLS#
- TB8516271
- Property Style
- Single Family
- Year Built
- 1999
- Bedrooms
- 4
- Bathrooms
- 3
- Living Area
- 4,337
- Lot Size
- 383,764
- Acres
- 10.01
- Total Acreage
- 10 to less than 20
- Legal Subdivision Name
- Unplatted
- MLS Area Major
- Thonotosassa
Property Description
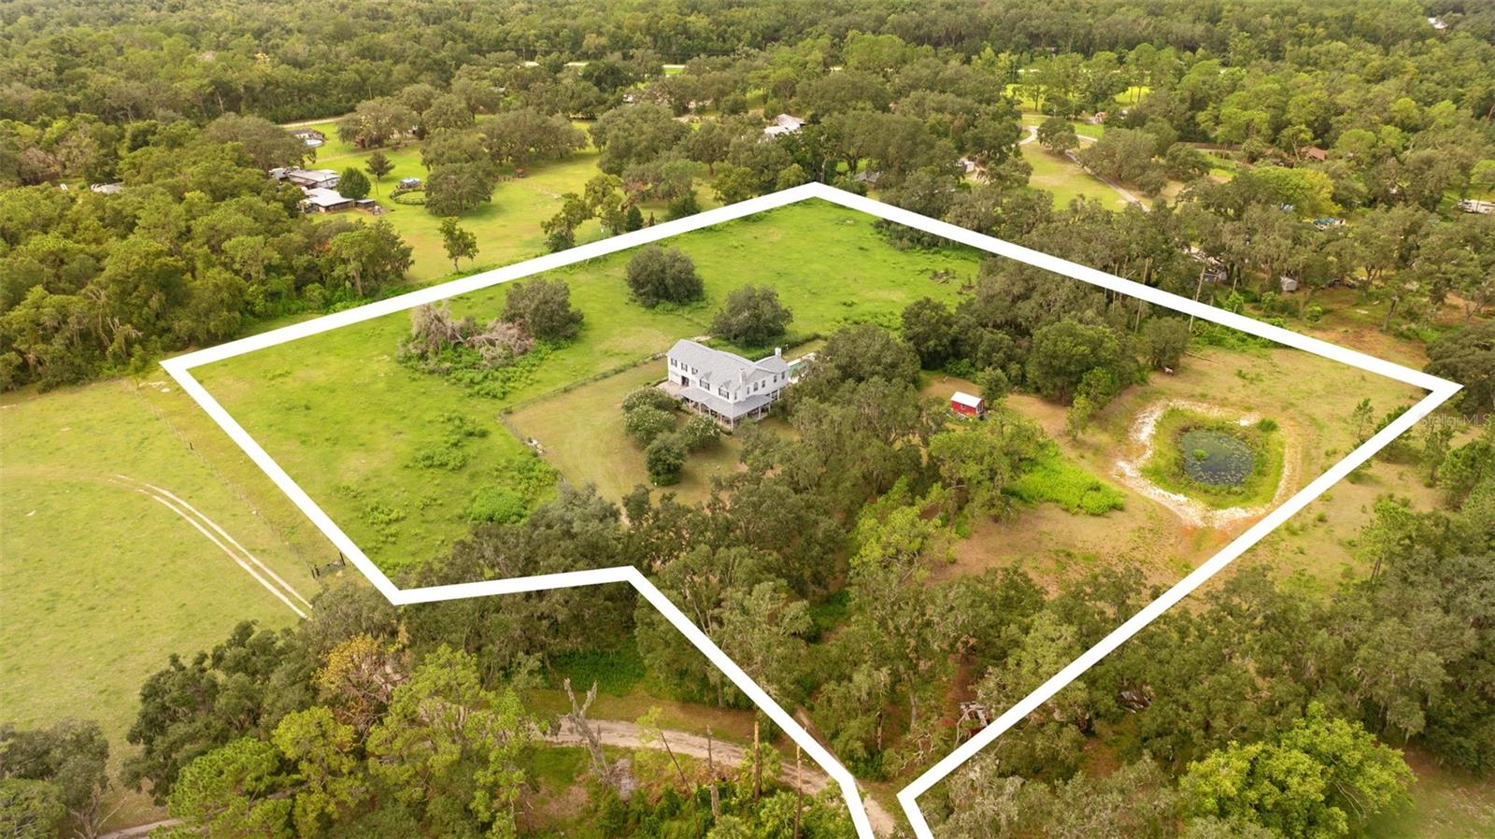
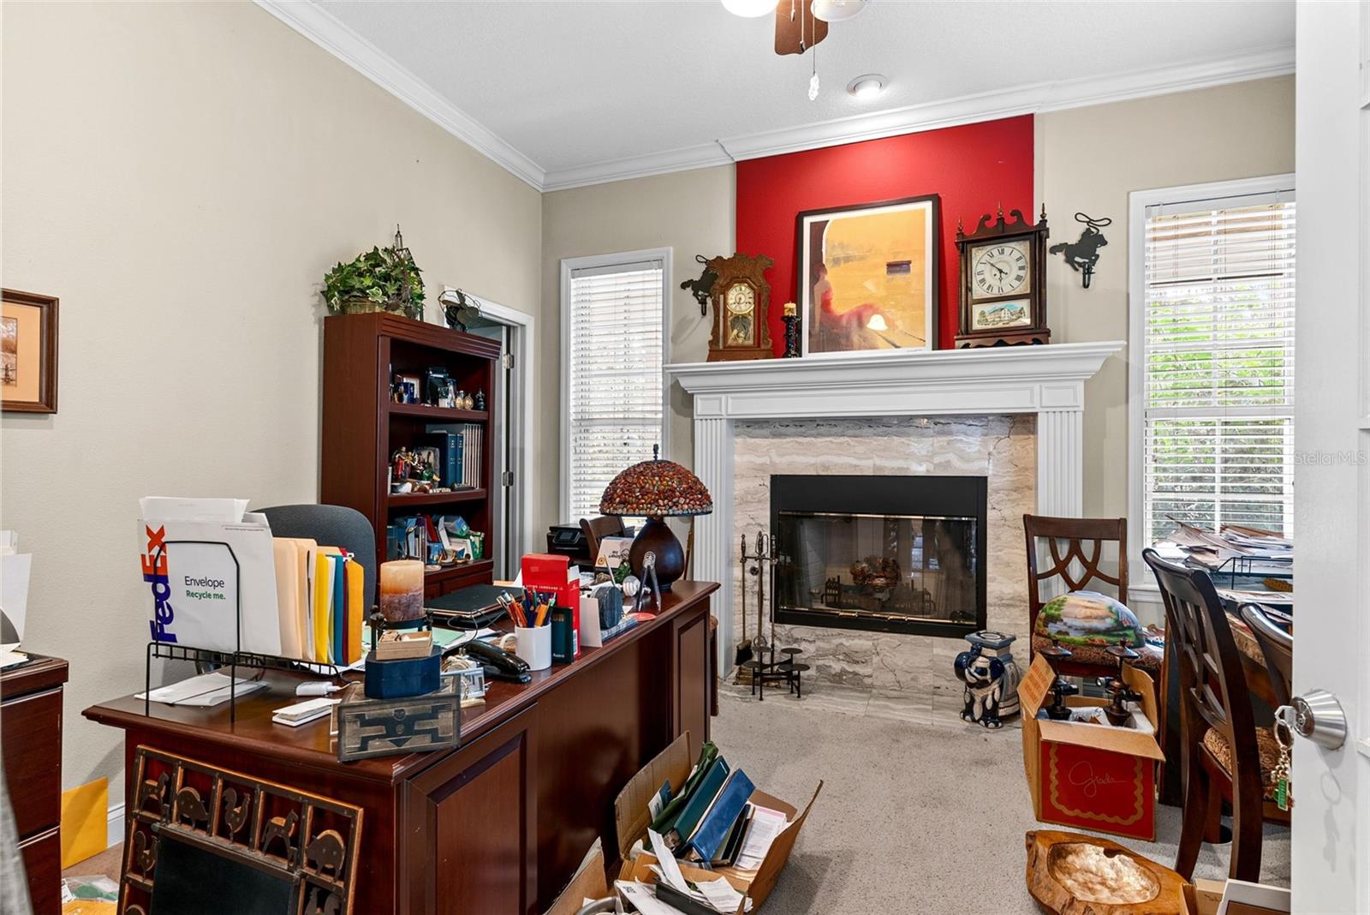
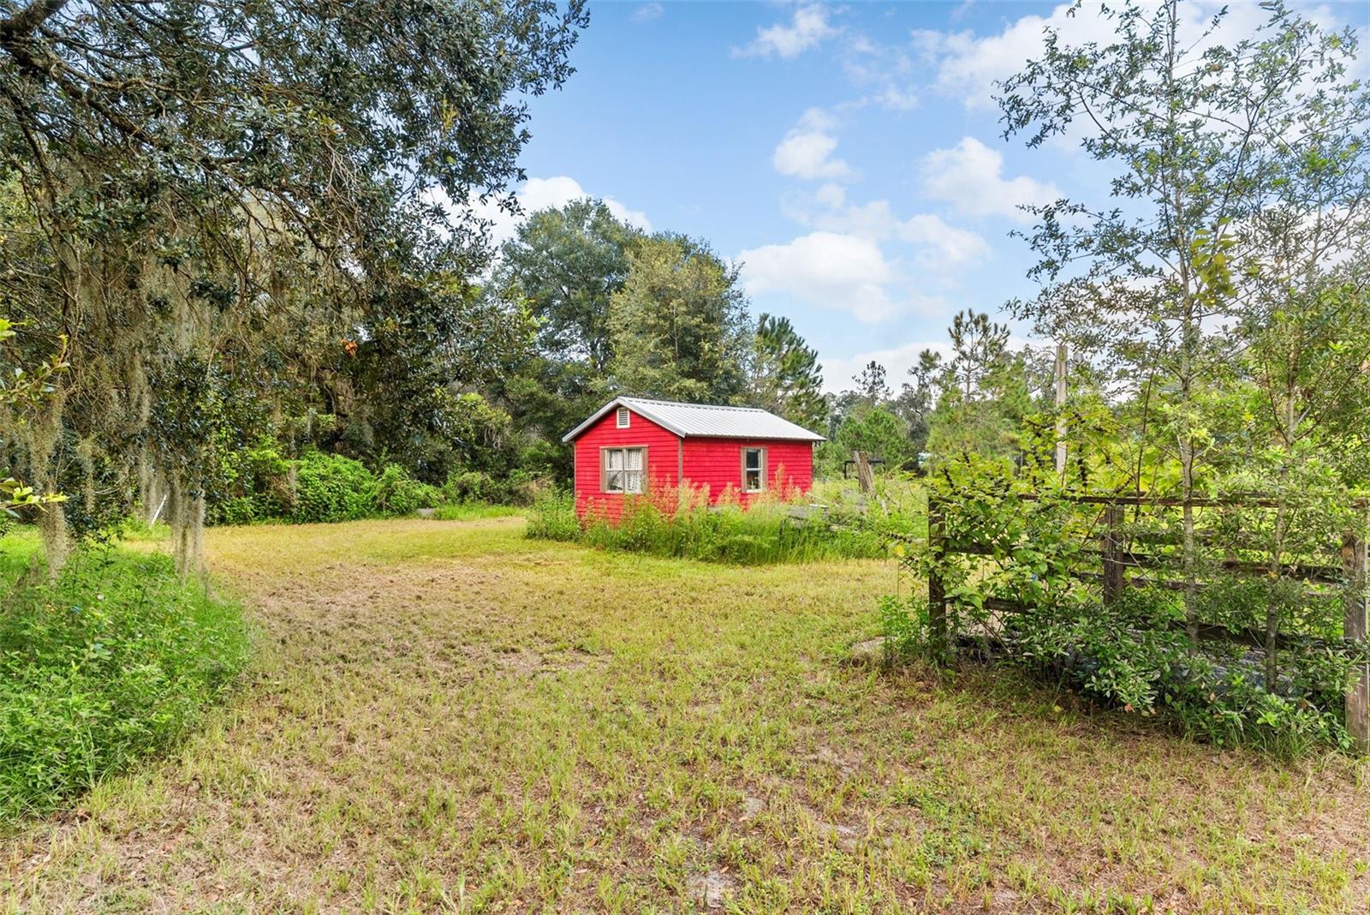
13621 McIntosh Road is a 10.01-acre property in Thonotosassa, Florida 33592, in Hillsborough County. It has a 4,337 sq ft single-family home and is being sold AS-IS, which makes it a renovation or investment opportunity for contractors, investors, or buyers who want to build a private compound. The land is high and dry, with elevations up to 66 ft above sea level. A private drive about 1/3 mile long leads in from McIntosh Road, and there is no HOA. The acreage is partly cleared and has three separate pastures and a small pond that collects rain runoff. There is also a screen-free pool with a spa and water features, plus a pool bath with a vintage pull-chain toilet. A second dwelling may be possible under Hillsborough County ordinance, which buyers should verify with the county. The first floor of the home is block construction. Other features include a wrap-around front porch with tongue-and-groove ceilings, double-pane windows, a recently updated roof and 10 ft ceilings downstairs. The floor plan has a grand foyer, a dining/music room and an extra-large great room with a wood-burning fireplace surrounded by custom horse-themed tile. The office and family room each have a gas fireplace. The primary suite has 9 ft ceilings, double French doors and new wood-look vinyl flooring. Its bathroom has double vanities, a bidet and an antique 1920s clawfoot tub. The kitchen has custom maple Shaker cabinets, a black granite island, a Kohler farmhouse sink and stainless appliances. The appliances include a custom-fit GE Monogram refrigerator, a Viking exhaust hood and a 6-burner Wolf gas range with a double oven. The home also has an oversized 3-car drive-through garage with 8 ft doors, two sets of washer/dryer hookups, and propane plumbed to the appliances. It needs maintenance and repairs throughout. Approximate distances: Parks: Thonotosassa Park (3 mi), Morris Bridge Park (7 mi), Hillsborough River State Park (8 mi) and Flatwoods Wilderness Park (9 mi). Shopping: local plazas (5 mi), Westfield Brandon (13 mi), The Shops at Wiregrass (16 mi) and Tampa Premium Outlets (18 mi). Education: Florida College (9 mi) and the University of South Florida (13 mi). Airports: Tampa Executive (9 mi), Plant City (11 mi), Lakeland Linder (22 mi), Peter O. Knight (22 mi) and Tampa International (25 mi). Medical: Moffitt Cancer Center (13 mi), AdventHealth Tampa (14 mi), AdventHealth Wesley Chapel (15 mi) and Tampa General Hospital (22 mi). Attractions: the Florida State Fairgrounds (9 mi), Busch Gardens (12 mi), Ybor City (16 mi), the Tampa Riverwalk and Straz Center (18 mi), and Gulf beaches (40-45 mi). Buyers should verify all information, including distances and ordinance eligibility.
Additional Information
- Taxes
- $7164
- Minimum Lease
- No Minimum
- Location
- Cleared, Farm, In County, Street Dead-End, Zoned for Horses
- Community Features
- No Deed Restriction
- Property Description
- Two Story
- Zoning
- AR
- Interior Layout
- Crown Molding
- Interior Features
- Crown Molding
- Floor
- Carpet, Recycled/Composite Flooring
- Appliances
- Dishwasher, Disposal, Electric Water Heater, Exhaust Fan, Gas Water Heater, Range Hood
- Utilities
- Electricity Connected, Propane
- Heating
- Electric, Heat Pump
- Air Conditioning
- Zoned
- Fireplace Description
- Family Room, Gas, Other
- Exterior Construction
- Block, Stucco, Vinyl Siding
- Exterior Features
- Garden
- Roof
- Shingle
- Foundation
- Block, Slab
- Pool
- Private
- Pool Type
- Heated, In Ground
- Garage Carport
- 3 Car Garage
- Garage Spaces
- 3
- Garage Features
- Driveway, Garage Door Opener
- Elementary School
- Bailey Elementary-Hb
- Middle School
- Burnett-Hb
- High School
- Strawberry Crest High School
- Fences
- Fenced
- Water View
- Pond
- Water Access
- Pond
- Flood Zone Code
- X
- Parcel ID
- U-36-27-20-ZZZ-000001-93030.0
- Legal Description
- TR BEG 783.76 FT N 0F SE COR OF NE 1/4 OF 36-27-20 RUN W 135.78 FT N 41 DEG W 281.33 FT S 33.72 FT S 41 DEG E 256.42 FT S 48 DEG W 124.41 FT W 433.19 FT TO W BDRY OF NE 1/4 OF SE 1/4 OF NE 1/4 SEC 36 N 639.67 FT E 672.24 FT S 539.75 FT TO POB AND FOLL DESC PARCEL OF LAND IN 31-27-21 AND 36-27-20 BEG AT A PT 60 FT N OF SE COR OF S BDRY OF N 5/8 OF SW 1/4 OF NW 1/4 SEC 31-27-21 RUN S 89 DEG 53 SEC 32 MIN W 1093 FT N 47 DEG W 334.27 FT TO E BDR OF 36-27-20 CONT S 89 DEG 51 MIN 30 SEC W 135.78 FT N 41 DEG 26 MIN 34 SEC W 281.33 FT THN S 33.72 FT S 41 DEG 26 MIN 34 SEC E 256.42 FT S 48 DEG W 22.5 FT S 89 DEG E 157.67 FT S 47 DEG 21 MIN 48 SEC E 334.28 FT S 89 DEG 53 MIN 32 SEC E 1104.67 FT & N 30 FT TO POB LESS N 15 FT OF E 1093 FT THEREOF AND
Listing courtesy of ENGEL & VOLKERS TAMPA DOWNTOWN. 727-278-9558
Mortgage Calculator
StellarMLS is the source of this information via Internet Data Exchange Program. All listing information is deemed reliable but not guaranteed and should be independently verified through personal inspection by appropriate professionals. Listings displayed on this website may be subject to prior sale or removal from sale. Availability of any listing should always be independently verified. Listing information is provided for consumer personal, non-commercial use, solely to identify potential properties for potential purchase. All other use is strictly prohibited and may violate relevant federal and state law. Data last updated on