Refine Search
Sort by
$435,000
4 Beds ⋅ 2 Baths ⋅ Epperson Ranch South Ph 1c-2 SubDv. ⋅ 33545 Zip Code
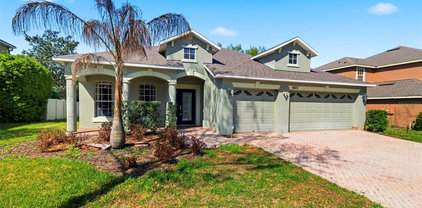
Epperson Ranch is a sought after 7.5 acre lagoon community that presents an exceptional lifestyle just beyond the confines of your home. As a resident, included in your HOA you'll enjoy High-speed (ULTRAFI) internet, premium cable, full yard maintenance incuding mowing, trimming, edging and lawn chemicals in this exclusive double gated section of the community. PLUS, also included in your HOA is a 7.5-acre lagoon membership w/soft, sandy beaches including a swim-up bar, kayaking, vollyball, paddleboarding, obstacle course, waterslides, corn hole games, bingo games and tons of community events! This pristine ONE STORY home on an OVERSIZED CULDESAC LOT will please even the most selective buyers! Comprised of 4 spacious bedrooms and 2 full baths and gorgeous curb appeal on this full block home with a 2-car garage. As you step inside, you'll be greeted by a seamless flow of open living spaces, making it ideal for both relaxation and entertaining. Get ready to make memories that will last a lifetime! Your dream home awaits; you will be enjoying the CAREFREE FLORIDA RESORT LIFESTYLE in your new home as quickly as you are able to move in! HIGHLY UPGRADED beautiful home with quartz countertops throughout, new luxury vinyl flooring throughout all the main living areas, upgraded high grade carpet in bedrooms, added thick crown molding and 5 3/4" baseboards throughout, plus ceiling fans to keep you cool. Your new kitchen boasts upgraded stainless appliances, stone backsplash, stone on large flat center island and walk-in pantry with abundant cabinetry including a walk-in pantry. Primary Suite includes ensuite bath, dual sinks, upgraded walk-in shower, water closet for privacy and Walk-in Closet to keep you organized. Sliding glass doors open to your EXTENDED AND CAGED EXTRA-LARGE PAVERED AND COVERED SCREENED LANAI! Great spot for you to enjoy your morning coffee or a glass of wine in the evening. HOT TUB is also included with with your new home! The upgrade list just goes on and on...also included are gutters, upgraded landscaping and a pavered front porch and extended pavered driveway! Situated in close proximity to the lagoon, premier shopping destinations, and an array of dining options, you'll find yourself immersed in a vibrant community that strikes a perfect balance between exclusivity and convenience. Ride your Golf Cart to the lagoon, Publix, Chick-fil-a, Starbucks, nail shop, Wendy's, the dentist, bank, veterinarian, Florida Medical and more right in the neighborhood! Close to Advent Health Hospitals, BayCare Hospital, Florida Medical Clinic, Wire Grass Mall, Tampa Premium Outlet Mall, Krate at the Grove, Sam's Club, Costco, Golf Courses & Movie Theater. Easy access to I75, 275, Tampa International Airport, Downtown Tampa and Florida's amazing beaches. CDD IS ALREADY INCLUDED IN TAX AMOUNT.

31364 Tansy Bend, Wesley Chapel
$435,000
5 Beds ⋅ 3 Baths ⋅ Pasadena Point Ph I SubDv. ⋅ 33545 Zip Code
**NO CDD | LOW HOA | NO CARPET | PREMIUM LOT** Welcome to privacy, space, and modern living in the heart of Wesley Chapel! Located at the very end of a quiet street, this beautifully maintained 2023-built home features 5 bedrooms and 3 bathrooms and sits on a premium homesite with only one side neighbor and peaceful green space wrapping around the property — giving you the rare feeling of seclusion while still being in a vibrant community. The curb appeal immediately stands out with manicured landscaping, concrete curb edging, fresh sod, and gutters that frame the welcoming front entry. Inside, the open floor plan showcases soaring ceilings, contemporary lighting, ceiling fans, and luxury vinyl plank flooring throughout — a completely carpet-free interior that is both stylish and easy to maintain. The kitchen is the centerpiece of the home, designed for everyday living and entertaining, featuring quartz countertops, a custom tile backsplash, stainless steel GE appliances, and a spacious walk-in pantry. Near the front of the home, a private bedroom and full bathroom create the perfect in-law suite, guest retreat, or home office. Upstairs, a generous loft offers flexible space for a media room, playroom, or second living area. The oversized laundry room includes a washer and dryer for added convenience. The owner’s suite provides a relaxing retreat with a large walk-in closet, dual vanities, and a spa-inspired walk-in shower. Step outside to your fully fenced backyard where a PVC privacy fence, open green views, and no rear neighbors create a calm outdoor setting ideal for relaxing or entertaining. Even the garage has been upgraded with epoxy flooring, its own heating and cooling unit, and upgraded lighting — making it perfect for a workshop, gym, or hobby space. Pasadena Point residents enjoy a community pool, playground, and maintained green areas — all with **NO CDD fees and a low HOA**. Conveniently located near Wesley Chapel District Park, The Grove, Zephyr Commons, The Shops at Wiregrass, and top-rated public and charter schools, you are minutes from dining, shopping, and daily essentials. This is a rare opportunity to own a thoughtfully upgraded home on a uniquely private lot. Schedule your private showing and come experience Wesley Chapel living at its best.

34056 Scarlet Sage Court, Wesley Chapel

$435,000
5 Beds ⋅ 3 Baths ⋅ Pasadena Point Ph I SubDv. ⋅ 33545 Zip Code
FALL IN LOVE WITH THIS STUNNING, LIKE-NEW 2-STORY HOME BUILT IN 2023 WITH NO CDD! Located in the desirable Pasadena Point community, this beautifully upgraded 5-bedroom, 3-bathroom home with a 2-car garage offers the perfect blend of modern style and everyday functionality, featuring over $18,000 in upgrades! The bright, open layout features rich, wood-look luxury vinyl throughout the main living areas and plush carpet in the bedrooms and loft. The gourmet kitchen shines with stainless steel GE appliances, sleek cabinetry, a new ceramic backsplash, custom crown molding and hardware, and shiplap detailing on the island - ideal for entertaining or casual family meals. Five well-designed bedrooms include a convenient first-floor bedroom perfect for guests, a home office, or multigenerational living. All three full bathrooms feature clean, modern, upgraded finishes. ENJOY YOUR OWN BACKYARD OASIS with a fully fenced yard, a custom 20' x 27' patio with a 10' x 13' pergola! The garage includes extra storage shelving and an EV Hook up (EV charger not included). Pasadena Point offers a community pool, playground, plenty of green space, and a huge dog park, all just steps away, and is conveniently located near I-75, Wiregrass Mall, Tampa Premium Outlets, and the Grove/Krate Park. Don't miss this exceptional home - schedule your showing today!

7538 Wallflower Trail, Wesley Chapel

$434,000
4 Beds ⋅ 2 Baths ⋅ Oak Crk A-D Ph 03 SubDv. ⋅ 33545 Zip Code
Motivated Seller! Welcome to 6247 Hawks Grove Ct in Wesley Chapel, FL. This elegant 4-bedroom, 2-bathroom residence nestled in the sought-after Oak Creek community. Upon entering, you are welcomed by high ceilings, upgraded crown molding, and new ceramic tile flooring throughout. This home boasts a beautifully designed kitchen featuring state-of-the-art stainless steel SMART appliances, 42" cabinets, solid granite countertops, and a chic backsplash. The accent lighting under the bar, controlled by a wireless remote, adds a touch of sophistication. I love the attention to details like the new LED lighting, stylish 72" ceiling fans in every room, and the brand new epoxy flooring in the garage that help make this feel even more like home. Enjoy the added comfort of triple bi-fold plantation shutters and all-new switches and outlets. It's pre-wired for surround sound and includes a Denmark Alarm system along with a Reolink Security System for comprehensive safety. The living area features a custom-built electric fireplace with an included TV, creating a cozy gathering space. The owner's retreat offers privacy, complete with its own electric fireplace, a spacious walk-in closet with a California closet system, twin sinks, and a walk-in shower. The additional three bedrooms are generously sized, sharing a conveniently located hall bath. Step outside to the serene backyard, complete with a 17x10 retractable awning and a motorized shade screen, both Wi-Fi controlled. Enjoy picturesque views of conservation and a tranquil pond, perfect for relaxation or entertaining. New roof! The Oak Creek community offers an array of amenities, including a low HOA, community pool, dog park, playground, picnic pavilions, basketball courts, and walking trails. Conveniently located near hospitals and shopping, this home is just 10 minutes from I-75 and a quick 5-minute drive to local attractions

6247 Hawk Grove Court, Wesley Chapel

$430,000
4 Beds ⋅ 3 Baths ⋅ Bridgewater Ph 01 & 02 SubDv. ⋅ 33545 Zip Code
1 Story | 4 Large Bedrooms| 3 Full Baths| 3 Car Oversized Garage| Fully Fenced Oversized Lot | Pond View| No Flood Insurance-Excellent Drainage | No Carpet | Move-In Ready | New Roof | NO CDD and Very Low HOA | Best Maintained Neighborhood in Wesley Chapel! Better than NEW with all the upgrades and proof of quality workmanship, Motivated/Flexible Seller, and Closing Costs Assistance available. Move right into this beautifully updated and METICULOUSLY maintained HOME offering the perfect blend of comfort, style, and functionality! Enjoy peace of mind with a NEW roof, NEW water heater, fresh interior paint (2025), and NEW exterior paint (2026). The 3 car oversized garage (27'5"x 19'10") has also been refreshed with a tune-up and new springs (2026). Space to display ARTWORK and a Gardner's Workshop with great irrigation and sunlight for flowers and HERBS. POSITIONED CLOSE to EPPERSON & MIRADA LAGOONS, WATERGRASS, AVALON PARK, & More without the fees and CDD's! Inside, you’ll love the bright and airy open layout featuring NEW laminate flooring throughout with NO CARPET (2025), updated lighting, ceiling fans, faucets, and fixtures throughout. A huge bay window and several large picture windows fills the home with natural light, while the impressive triple 8-foot sliding glass doors create seamless indoor/outdoor living. Designed with storage in mind, this home offers 8 closets plus a pantry, deep drawers in the primary bath, and linen closets in all three full bathrooms. All four spacious bedrooms include ceiling fans and custom closet organizers. Step outside to the screened-in patio featuring new weather-resistant flooring (2026), overlooking a tranquil pond and some of the area’s most beautiful sunsets. The fully fenced backyard includes 6-foot vinyl privacy fencing on the sides and a 4-foot rear fence, allowing unobstructed water views while maintaining privacy. The UPDATED IRRIGATION SYSTEM has been serviced and programmed and does a fantastic job keeping the mature landscaping green and healthy. Enjoy mature landscaping throughout the safe and walkable neighborhood with wide sidewalks, huge playgrounds, parks, benches, tennis courts, and active lifestyle workout and green turf space for just a low $350 annual fee and NO CDD.  Additional highlights include a 8'x 3.5' Kitchen Island for ease of entertaining, natural wood 42" cabinets in kitchen peninsular and breakfast bar for plenty of seating, newer HVAC system (2014) that has been recently serviced, tray ceilings, high ceilings, light dimmers in most areas, NEWER APPLIANCES, DEEP SOAKING TUB with SEPARATE OVERSIZED TILED SHOWER in primary bedroom bathroom ensuite, OWNED SECURITY SYSTEM, Medicine Cabinets and linen closets in all 3 baths, Fruit trees, and archways and niches throughout making this home truly move-in ready. With spacious living areas, abundant storage, and breathtaking pond views that offers the ideal Florida lifestyle you’ve been waiting for. Located near I75 for easy access to outlets, walkable to top rated Wesley Chapel Elementary,Thomas Weightman Middle, Wesley Chapel High, and Kirkland Ranch Schools, and District Park. This COMMUNITY is positioned for long term value and sustainability. Just a short 2/3 min drive to Publix, Starbucks, Restaurants, Convenience stores, Produce markets. Just a short 10 min drive to TAMPA PREMIUM MALL, Gyms, Target, etc.

31415 Bridgegate Drive, Wesley Chapel

$430,000
4 Beds ⋅ 3 Baths ⋅ Epperson North Village A-1 A-2 A-3 SubDv. ⋅ 33545 Zip Code
Welcome to this beautifully maintained newer 4-bedroom, 2.5-bath ranch located in the highly desirable Epperson Ranch community. From the moment you arrive, you’ll appreciate the home’s modern design and welcoming feel. Step inside to an open and airy layout filled with natural light, where the spacious living area flows seamlessly into the kitchen—perfect for both everyday living and entertaining. The kitchen features granite countertops, stainless steel appliances, and ample cabinetry, creating a functional and stylish centerpiece of the home. The thoughtfully designed split floor plan offers privacy, with the large primary suite tucked away as its own retreat. Enjoy a spa-like en suite bathroom complete with a soaking tub, walk-in shower, and generous space to unwind. Three additional bedrooms provide flexibility for family, guests, or a home office. Head out back to relax on the screened-in porch, overlooking a privacy-fenced backyard—ideal for quiet mornings, evening gatherings, or letting pets roam freely. Beyond the home, the Epperson Ranch community offers resort-style living with access to a massive lagoon pool, perfect for enjoying Florida living at its best. Conveniently located with quick access to I-75, this home is in the heart of a rapidly growing area, close to shopping, dining, entertainment, and top-rated schools. With its modern features, functional layout, and unbeatable location, this home offers comfort, convenience, and lifestyle all in one.

10186 Shoreline View Way, Wesley Chapel

$430,000
5 Beds ⋅ 3 Baths ⋅ Pasadena Point Phase 1 SubDv. ⋅ 33545 Zip Code
Bright and welcoming, this BEAUTIFULLY upgraded two story home is located in the desirable community of PASADENA POINT in Wesley Chapel. WELCOME HOME to this 2,470 sq ft, 5 bedroom, 3 bath, 2 car garage home built in 2023 with excellent curb appeal and thoughtful UPGRADES throughout. This home features a very SPACIOUS open floor plan perfect for everyday living and entertaining. The well appointed kitchen includes STONE countertops, stainless appliances, backsplash, and plenty of cabinet space overlooking the main living area. A guest bedroom and full bath are conveniently located downstairs, perfect for guests or a home office. Upstairs you will find a tremendous primary suite featuring a CUSTOM CLOSET SYSTEM, dual sinks, and a walk in shower. Three additional bedrooms and a spacious loft provide plenty of room for a second living area, game room, or flex space. Step outside and enjoy the large 25x15 SCREENED patio and fully fenced turf backyard, perfect for relaxing or entertaining. Pasadena Point offers great community amenities including a resort style pool, playground, and dog park, all with NO CDD and LOW HOA. Conveniently located near Overpass Road with easy access to shopping, dining, and everything in Wesley Chapel. Schedule your showing today…it will not last long!

34316 Verbena Street, Wesley Chapel

$430,000
5 Beds ⋅ 3 Baths ⋅ Boyette Oaks SubDv. ⋅ 33545 Zip Code
This Wesley Chapel residence moves away from the standard suburban floor plan, offering a multi-generational layout centered around quiet water views and functional high-end finishes. The interior is defined by its volume and separation of space. A expansive formal living and dining area provides a dedicated wing for hosting, while the heart of the home transitions into an open-concept kitchen and family room. This central hub, which includes an additional casual dining area, is designed for visibility and flow, keeping the chef connected to the household's daily rhythm. Main Level Primary Suite: Positioned for privacy on the first floor, the primary retreat features dual closets and an ensuite bathroom equipped with both a glass-walled shower stall and a deep garden soaking tub. Main Level Guest Wing includes three additional bedrooms and a full secondary bathroom providing a traditional footprint for family or a home office. Second-Story Loft Suite: The upstairs serves as a versatile "home within a home." This loft suite includes its own full bathroom, making it an ideal candidate for a secondary primary suite, a long-term guest quarters, or a secluded media lounge. The back of the home is an extension of the living space, featuring a screened-in patio that looks directly onto a pond. The shoreline is a frequent stop for wading birds and turtles, offering a natural, changing backdrop. For the enthusiast, the 3-car garage is a standout feature, finished with professional-grade epoxy flooring, offering a clean, showroom-quality environment for vehicles, a workshop, or climate-controlled storage.

6823 Green Heron Drive, Wesley Chapel

$425,000
3 Beds ⋅ 2 Baths ⋅ Chapel Xings Pcls G1 & G2 SubDv. ⋅ 33545 Zip Code
One of the best lots in all of Chapel Crossings. This 2024 Mattamy-built home sits at the back of the neighborhood with only one side neighbor and sweeping pond views that stretch for miles, creating a peaceful setting filled with water, wildlife, and wide-open scenery. The location also limits through traffic, giving the homesite an added sense of privacy that’s hard to find. Inside, the home still feels brand new. The layout offers a simple and highly functional design where the kitchen, dining area, and living room flow together in a galley-style layout, keeping the beautiful backyard setting visible from nearly every part of the main living space. Custom blinds have been installed throughout the home, while the large three-panel sliding glass door features motorized shades for added convenience and privacy. The kitchen features quartz countertops, white cabinetry, stainless steel appliances, a reverse osmosis drinking water system, and two matching designer pendant lights over the island that add a polished touch to the space. Just beyond, the living and dining areas sit alongside the sliding glass doors that open to the lanai, creating an inviting transition between indoor and outdoor living. Out back, the home continues to shine with a screened lanai designed to fully enjoy the setting. The space includes an all-weather ceiling fan with light and a mounted exterior HDTV, creating a perfect spot to relax or watch a game while enjoying the outdoors. The backyard is fully fenced with white vinyl privacy fencing and gate, while the rear section features the community-required iron fencing that allows the open pond and nature views to remain unobstructed. The primary suite is located at the rear of the home so you can continue to enjoy the peaceful scenery each morning. It features a tray ceiling with crown molding accents, an en suite bathroom, and a walk-in closet. The rest of the home includes two additional rooms. One is currently being used as an open office space that could easily be enclosed if a third bedroom is desired, while the other is a traditional bedroom. A full bathroom serves this portion of the home. Every room in the home has been upgraded with ceiling fans with integrated lighting and remote controls. Additional upgrades include a water softener system, pavered driveway, automatic two-car garage door, and a full smart home package that includes the ClareOne alarm system, three exterior HD security cameras, Ecobee smart thermostat, and Google Nest wired video doorbell. Beyond the home itself, Chapel Crossings is one of Wesley Chapel’s newest master-planned communities. Residents enjoy resort-style amenities including a community pool, lazy river, clubhouse, fitness center, playground, sports courts, and miles of scenic walking and biking trails, all designed to create an active and connected neighborhood lifestyle.

31763 Asbury Avenue, Wesley Chapel

$424,990
3 Beds ⋅ 3 Baths ⋅ Epperson Ranch South Ph 1e-2 SubDv. ⋅ 33545 Zip Code
Welcome to elevated Florida living in the highly sought after Crystal Lagoon Community of Epperson. This 3 bedroom, 2.5 bath single story home offers 2,048 sq ft of thoughtfully designed space on a manicured 8,712 sq ft corner lot and includes a versatile flex room perfect for a home office, playroom, or additional lounge space. From the moment you arrive, the stone accent elevation, paver driveway, and covered front porch create exceptional curb appeal. Inside, wood look tile flooring, featured walls, coffered ceilings, 8’ doors, crown molding, and upgraded lighting add warmth and sophistication throughout. The gourmet kitchen is the centerpiece of the home, featuring stunning waterfall quartz countertops, 42” cabinetry with crown molding, subway tile backsplash, stainless KitchenAid appliances, built in wall oven, French door refrigerator, water softener, and a spacious island perfect for gathering. Zero corner sliding glass doors open seamlessly to the screened paver lanai, creating true indoor outdoor living. The backyard is fully fenced for privacy and pets while remaining easy to maintain. The primary suite offers tray ceilings and a spa inspired bath with Super Shower and rain shower head. Additional upgrades include surround sound, built in speakers, water softener system, new water heater 2026, and HVAC UV light installed 2025. Skip the build time and start living the lifestyle today. This home is located in the gated Epperson South Lagoon Community. The Epperson Lagoon Community features the Publix Plaza at Innovation Springs where you can ride your golf cart, plus Starbucks and Chick Fil A. The Epperson HOA quarterly fee is $261 and includes cable and Ultra Fi high speed internet. The Crystal Lagoon Membership Fee is $113 per quarter. The closest elementary schools are Innovation Preparatory Academy, Watergrass Elementary School, and Wesley Chapel Elementary. Kirkland K 8 Charter School is just a few blocks away. The closest middle school is Thomas Weightman Middle School. Nearby high schools include Kirkland Academy of Innovation High School and Wesley Chapel High School. The community features Street Leaf solar streetlights and is home of the first Crystal Lagoon, where residents have access to Elam Park, the dock at King Lake, paddle boarding, kayaking, a Wibit obstacle course, cabanas, AquaBanas, sandy beaches, live music events, swim up bar, and resident only events. Holiday and seasonal events include Trivia Night, Family Night, Movies on the Lawn, Sounds of Summer, karaoke, Pumpkin Patch, golf cart parades, Cinco de Mayo celebration, Fourth of July celebration, and more. Community amenities also include Eagles Nest Park, a dog park, and golf cart paths. This home is about 10 minutes from KRATE, 35 minutes north of Downtown Tampa, 45 minutes from Tampa International Airport, and 90 minutes from Orlando and Walt Disney World theme parks. Do not miss this opportunity to own in one of Wesley Chapel’s most sought after neighborhoods. Schedule your showing today. Video tour available upon request.

8184 Olive Brook Drive, Wesley Chapel

$422,000
4 Beds ⋅ 2 Baths ⋅ Oak Creek Ph 2 SubDv. ⋅ 33545 Zip Code
Welcome to 6601 Sparkling Way, the original builder's spec home, perfectly situated in the highly sought-after Oak Creek community. This impeccably maintained 4-bedroom, 2-bathroom home with a spacious bonus loft, 3-car garage, and just under 2,500 square feet offers an exceptional combination of quality, comfort, and privacy. Enjoy beautiful pond views from the front with no homes directly across the street, while the fully fenced backyard backs to peaceful woods with no rear neighbors. From the moment you arrive, you'll be impressed by the lush tropical landscaping, elegant stone front accents, and grand double 8-foot frosted glass entry doors. Inside, soaring ceilings, decorative arches, decorative niches, and an open-concept floor plan create a bright and inviting atmosphere. Large double-pane windows and sliders fill the home with abundant natural light, while tile flooring throughout the main living and wet areas provides easy maintenance. The bedroom carpet looks practically brand new. Designed for both everyday living and entertaining, the gourmet kitchen features 42-inch maple cabinetry with crown molding, granite countertops, a large center island with breakfast bar and undermount sink, stainless steel appliances, a built-in wine cooler, a spacious pantry, and a sunny breakfast nook overlooking the expansive family room area. One of the many highlights of this home is its incredibly flexible floor plan. The current owners have customized the layout to best suit their lifestyle by utilizing the family room as their formal dining area, while the traditional living and dining rooms have been transformed into a spacious sitting and gathering area. Whether you love this unique arrangement or prefer the original design, the floor plan can easily accommodate either setup, giving the next owner the flexibility to make the home their own. The spacious primary suite is a relaxing retreat featuring dual granite vanities, a large walk-in closet, a garden tub, and a separate glass-enclosed tiled shower. Upstairs, the oversized bonus loft offers incredible flexibility as a media room, playroom, home office, or even a potential fifth bedroom. The charming window seat overlooks the tranquil pond, creating the perfect place to relax. One of the standout features of this home is the oversized 3-car garage, complete with its own dedicated air conditioning unit and additional recessed lighting, making it an ideal space for a workshop, home gym, hobbies, or additional entertaining space. Step outside to the covered and screened lanai and enjoy your own private backyard oasis with peaceful wooded views and no rear neighbors. Residents of Oak Creek enjoy outstanding community amenities including a resort-style pool, playground, basketball court, dog park, and neighborhood park with a sitting area. Conveniently located near The Shops at Wiregrass, Tampa Premium Outlets, The Grove, restaurants, hospitals, top-rated schools, and with easy access to I-75, I-275, downtown Tampa, Zephyrhills, and Dade City. Homes this meticulously maintained rarely become available. As the original builder's spec home, it offers premium upgrades, exceptional privacy, a versatile floor plan, and a location that's hard to beat. With a low HOA and countless features throughout, 6601 Sparkling Way truly checks every box. This is one you won't want to miss!

6601 Sparkling Way, Wesley Chapel

$416,240
3 Beds ⋅ 3 Baths ⋅ Vidas Way Legacy Phase 1b SubDv. ⋅ 33545 Zip Code
Under Construction. Pulte Homes is now selling in Vida’s Way, in a sought-after Wesley Chapel, FL, location. Enjoy pristine land that provides miles of walking trails, a dog park, and a community garden. A clubhouse with fitness, rec, and social spaces sits alongside a resort-style pool, playground, event lawn, fire-pit and pickleball courts for all. The Pinecrest is designed with flexibility in mind, offering open living spaces and a versatile loft that’s perfect for relaxing or entertaining. Its thoughtful design adapts easily to your lifestyle. The gourmet kitchen showcases a large center island with sink, white cabinets, quartz countertops with 3”x6” tiled backsplash, a spacious pantry, and Whirlpool stainless steel appliances including a dishwasher, microwave, refrigerator and range. The bathrooms have matching white cabinets and quartz countertops and a walk-in shower with heavy glass door, private commode, and dual sinks in the Owner's bath. There is 18”x18” tile flooring in the main living areas, baths and laundry room, and stain-resistant carpet in the bedrooms and loft. This home makes great use of space with a enclosed flex room, spacious loft, convenient laundry room with Whirlpool washer and dryer, a 2-car garage with epoxy flooring, and a covered lanai. Additional upgrades and features include faux wood house blinds throughout, whole cabinet hardware and a Smart Home technology package with a video doorbell. Enjoy peace of mind with Pulte’s transferable, 10-year Limited Structural Warranty that covers materials and workmanship in the 1st year, workability of plumbing, electrical, HVAC, and other mechanical systems through the 2nd year, various types of water infiltration and internal leaks through the 5th year, and the structural integrity of the home through the 10th year. Plus, we’re currently offering limited-time incentives and below-market rates!

33418 Barnebrook Drive, Wesley Chapel

$415,000
4 Beds ⋅ 3 Baths ⋅ Chapel Pines Ph 01b SubDv. ⋅ 33545 Zip Code
Stunning Fully Remodeled Pool Home with Lake & Conservation Views in the Heart of Wesley Chapel! Beautiful 4-bedroom, 2.5-bath, two-story home offering 1,944 sq. ft. Ideally located just minutes from top-rated schools, shopping, dining, entertainment, hospitals, and major highways. This move-in-ready home features upgraded laminate flooring throughout, custom finishes, custom closet systems, a new roof (2023), and an air-conditioned garage conversion, perfect for a home office, gym, or flex space. Step outside to your private backyard oasis featuring a stunning pool with peaceful lake and conservation views—the perfect setting for relaxing or entertaining. Combining modern upgrades, an unbeatable location, and exceptional outdoor living, this home truly has it all! Buyer and buyer's agent are responsible for verifying all measurements, HOA information, room dimensions, school zoning, and any information deemed important. Air-conditioned garage conversion provides additional flex space; buyer to verify permitted use and square footage.

30341 Pongo Way, Wesley Chapel

$415,000
4 Beds ⋅ 3 Baths ⋅ Aberdeen SubDv. ⋅ 33545 Zip Code
Motivated Seller, Priced to sell quickly!! Spacious Cul-de-Sac 2-Story Pool Home Perfect for Families to Enjoy the Summer!!! Welcome to this beautiful and spacious 2-story home located on a quiet cul-de-sac in the highly desirable Wesley Chapel area! This impressive property features 4 spacious bedrooms all conveniently located upstairs, along with 2.5 bathrooms and an ideal layout for both everyday living and entertaining. As you enter the home, you’ll immediately notice the generous open spaces, multiple living areas, and elegant floor plan. The home offers two separate living rooms, making it perfect for a home office, media room, playroom, or additional family space. There is also a formal dining room separated from the kitchen, creating a more private dining experience. The large primary suite is a true retreat, featuring an oversized double-sided walk-in closet and a luxurious master bathroom with a soaking tub separated from the shower. The kitchen includes modern appliances, plenty of cabinet space, and easy access to the dedicated laundry room with additional cabinets for storage and organization. Additional highlights include: 4 spacious bedrooms upstairs 2.5 bathrooms Private swimming pool perfect for summer fun 2-car garage NO carpet throughout the home Quiet cul-de-sac location Large primary suite Double-sided walk-in closet Separate soaking tub and shower Modern appliances Dedicated laundry room with cabinets Multiple living spaces Formal dining room Step outside to your private backyard oasis featuring a pool perfect for entertaining, relaxing, and creating unforgettable summer memories with family and friends. Conveniently located near shopping, restaurants, schools, parks, and major highways, this move-in ready home offers comfort, space, and incredible value. Schedule your private showing today!!!

31704 Shin Court, Wesley Chapel

$415,000
4 Beds ⋅ 2 Baths ⋅ Wesbridge Ph 2 & 2a SubDv. ⋅ 33545 Zip Code
**SELLER OFFERING CONCESSIONS TOWARDS BUYER'S RATE BUY DOWN and/or CLOSING COSTS** Looking for NEW CONSTRUCTION with all the after market upgrades? This seller has done everything for you! Located in the Wesbridge community of Wesley Chapel, this 4 bedroom, 2 bathroom home offers 2,164 square feet on a PREMIUM CONSERVATION homesite with no rear neighbors creating a level of privacy that is rarely found. The wooded backdrop and fully FENCED YARD provide both a natural setting and usable outdoor space, setting this property apart from others in the community. Inside, the floor plan is open and offers seamless transitions with LUXURY VINYL PLANK flooring throughout and NO CARPET. This home has been thoughtfully improved with features that exceed builder grade; including a WHOLE HOUSE WATER FILTRATION and SOFTENER SYSTEM, REVERSE OSMOSIS at the kitchen sink, and UV LIGHT PURIFICATION added to the HVAC system along with recently cleaned ductwork. Additional updates include rear gutters, refreshed landscaping, and a glass front door insert that brings added natural light into the entry. The garage is equipped with a dedicated 240V outlet for LEVEL 2 EV CHARGING and an ECO-FLOW-READY ELECTRICAL PANEL designed for future backup power or solar integration. LUTRON CASETA SMART SWITCHES connect seamlessly with popular smart home platforms and Hunter ceiling fans are installed in every room. The home also offers approximately five years remaining on the original builder structural warranty, subject to buyer verification. Wesbridge residents enjoy access to a resort style pool with splash area, playground, dog park, and open green space. Wesley Chapel Elementary, Thomas E. Weightman Middle, and Wesley Chapel High School are conveniently located just outside the community. This location places you just minutes from Wesley Chapel’s premier shopping, dining, and entertainment, including The Shops at Wiregrass, Tampa Premium Outlets, and the KRATE container park. Nearby medical access is exceptional, with AdventHealth, BayCare, and the new Johns Hopkins All Children’s Hospital campus currently under construction approximately three miles away. With upgrades already completed and a private conservation setting, this home offers the ease of newer construction without the time or expense of post-purchase improvements, all in one of Wesley Chapel’s most convenient and fast-growing areas.

30155 Merilee Place, Wesley Chapel

$415,000
4 Beds ⋅ 2 Baths ⋅ Epperson North Village A1 A2 A3 A4 SubDv. ⋅ 33545 Zip Code
One or more photo(s) has been virtually staged. Huge Price Reduction & privacy with New fence! ALMOST NEW CONSTRUCTION, CORNER LARGE LOT, beautiful home in Florida’s first lagoon community, Epperson ! 4 bedrooms & 2 full bathroom with open concept. House has included smart home, Fans, Blinds, & Washer Dryer all installed in this house for you to move-in smoothly. Back porch also fully Screened in for you to enjoy but still have an amazing backyard for your kitchen garden,play area or a personal pool. The house is equipped with SAFE HAVEN TERMINAL, which controls front door, garage, AC and the light switches! Living here is like having private access to a beach resort while still enjoying the conveniences of suburban life—something no other nearby community can provide. The community itself provides not only the lagoon, but also scenic trails, parks, dog parks, playgrounds, a fitness lawn, year-round events. And when you do want to venture out, you’re minutes from I-75, Overpass Road, and SR-54, with quick access to Publix, Starbucks, The Grove at Wesley Chapel, Krate Container Park, Tampa Premium Outlets, and top-rated schools. This is more than a home—it’s a Florida paradise with a pulse, offering beach-style living in the heart of Wesley Chapel. COME VISIT THIS BEAUTIFUL HOUSE TO MAKE IT TO YOUR HOME!

9795 Crescent Ray Drive, Wesley Chapel

$414,000
3 Beds ⋅ 3 Baths ⋅ Epperson Ranch South Ph 1 SubDv. ⋅ 33545 Zip Code
Move-in ready, thoughtfully upgraded, and ideally located in the highly sought-after **Epperson Ranch South** community, **8012 Olive Brook Drive** offers the perfect blend of comfort, style, and Florida living. If you've been waiting for a home where the updates have already been completed and all that's left to do is unpack, this is the opportunity you've been searching for. This beautifully maintained single-story residence features **3 bedrooms, 2 full bathrooms, 1 half bath, and a spacious two-car garage** complete with **overhead storage racks** and a **new garage door opener installed in 2026**, adding both convenience and peace of mind. Designed with an open-concept floor plan, the home seamlessly connects the kitchen, dining, and living areas, creating an inviting space that's perfect for everyday living and entertaining alike. In **2025, the entire interior was freshly painted**, giving the home a bright, clean, and modern feel from the moment you walk through the front door. The well-appointed kitchen features stainless steel appliances, a large center island, abundant cabinetry, a **new designer pull-down kitchen faucet**, and **custom built-in drawer organizers** that maximize both storage and convenience. The spacious owner's suite has been enhanced with thoughtful updates, including **new designer bathroom faucets**, a **new comfort-height toilet**, and a beautifully customized walk-in closet featuring built-in shelving and a **floating dresser system**, creating a California Closet-inspired space that offers both elegance and functionality. Additional features include a **whole-home water softener**, professionally refreshed landscaping, a full irrigation system, privacy fencing, and a large screened lanai that extends your living space outdoors—perfect for enjoying your morning coffee, entertaining family and friends, or simply relaxing while embracing the Florida lifestyle. Living in Epperson means enjoying one of Wesley Chapel's most sought-after communities, featuring the world-famous **Epperson Lagoon** with crystal-clear water, sandy beaches, paddleboarding, kayaking, cabanas, and year-round events. You'll also be just minutes from **The Shops at Wiregrass, KRATE at The Grove, Tampa Premium Outlets, AdventHealth, BayCare Hospital, top-rated restaurants, entertainment, parks, and major highways**, making commuting and everyday conveniences effortless. Conveniently located near highly regarded Pasco County schools, including Wesley Chapel Elementary, Watergrass Elementary, Thomas E. Weightman Middle School, Wesley Chapel High School, Pinecrest Academy, Innovation Preparatory Academy, and Kirkland Ranch Academy of Innovation, this home offers exceptional convenience in one of Tampa Bay's fastest-growing areas. Beautifully maintained, thoughtfully upgraded, and truly move-in ready, this home offers an exceptional opportunity to own in one of Wesley Chapel's premier communities. Schedule your private showing today and experience everything **8012 Olive Brook Drive** has to offer. A video tour is available on Instagram by searching siobhan_sells_in_tampa.

8012 Olive Brook Drive, Wesley Chapel

$410,000
4 Beds ⋅ 2 Baths ⋅ Watergrass SubDv. ⋅ 33545 Zip Code
Exceptional living starts HERE in this single-story Inland Home Magnolia floor plan with 4 bedrooms, 2 bathrooms, and many desirable features in Radley at Watergrass! Step into your new home with fresh curb appeal and a bright, welcoming interior. Many upgrades throughout from the EV charger in the garage, the upgraded gourmet packaged chef's kitchen, to the added sound system & much more. This split floor plan leads you through the entryway and into bedrooms 2 & 3 toward the front of the home sharing bathroom 2. Bedroom 4 is across the hall & can be used as an office space for convenience of a flex room. The hearth of the home is in the great room a 10' tray ceiling & open kitchen, dining, and living area. All interior doors upgraded to 8' height! Upgraded kitchen with double wall oven, elongated island seating, beautiful cabinetry, and backsplash. Enter the primary suite and continue through the ensuite bathroom with dual walk in closets and upgraded bathroom vanity. Views of the private back yard are shared by the living area and primary suite. Sliding glass doors take you out to your large backyard with privacy fencing. This backyard sets the stage for outdoor living year round! Radley at Watergrass is a part of the community of homes sharing the best of Florida's outdoor lifestyle amenities including the Watergrass Club with meeting space, fitness center, tennis, year-round resort pool, 6 lane Jr-Olympic lap pool, and half court basketball. Need more? Promenade Park closest to Radley has a gigantic playground for all ages, dog park, splash pad, third pool, outdoor pavilion, picnic grounds, and will start construction on the pickleball courts this year. Watergrass is close to Publix at Innovation Springs, and the Promenade shopping centers of Watergrass Commons. Florida Medical Clinic is nearby, Chick Fil A, Starbucks, Chase Bank, Nail Salon, GoodVets, Watergrass Dental, and so much more. Come see what there is to brag about at Watergrass!

34212 Evergreen Hill, Wesley Chapel

$410,000
4 Beds ⋅ 3 Baths ⋅ Wesbridge Ph 2 2a SubDv. ⋅ 33545 Zip Code
LUXURIOUS 2021 Pulte Homes built McNair Floorplan Home featuring 2,207 sf in the Highly-Desired community of Wesbridge in Wesley Chapel. Home features 4 BEDROOMS, 3-Full BATHROOMS, 2-CAR GARAGE, and an OUTOOR PARADISE with a Large PAVER PATIO and GAZEBO in a FULLY FENCED BACKYARD to truly enjoy the Florida lifestyle! Original Owners have also added Wood Look Flooring in several rooms Including the large Great Room. Step through the welcoming entry into the spacious foyer leading to the OPEN-CONCEPT Great Room, Kitchen and a Guest Bedroom/Office with Full Guest Bathroom. The Centerpiece of the home is a chef's dream GOURMET KITCHEN with luxurious quartz countertops, Contemporary Tiled Backsplash, Stainless Steel appliances, LARGE ISLAND with Breakfast Bar, Range and microwave featuring an Exhaust that vents to the outside, Large Pantry and Plentiful Kitchen Cabinets. The large Great Room has extra ceiling can lights and Wood Look Flooring. The second floor features two additional bedrooms that share a full hall bathroom, laundry room, and a wonderful loft for relaxing in addition to the PRIMARY SUITE that offers great appeal with a luxurious EN-SUITE BATHROOM with dual sink vanity with upgraded fixtures, walk-in shower and Large WALK-IN closet! Hurry and start enjoying the sunny Florida lifestyle with this home that offers Easy access to I75 for convenient access to all that Tampa Bay has to offer! WELCOME HOME!

29977 Marquette Avenue, Wesley Chapel

$410,000
4 Beds ⋅ 3 Baths ⋅ Epperson Ranch SubDv. ⋅ 33545 Zip Code
Welcome to the best value in Epperson Ranch — the most affordable solid-block construction home currently available on a pond. Priced nearly 10% lower per square foot than the next closest comparable, this home delivers exceptional value without compromise. Nestled in the heart of Wesley Chapel’s most sought-after community, this two-story residence blends modern luxury with the ease of everyday living. With 4 bedrooms, 3 bathrooms, and over 2,700 square feet of thoughtfully upgraded space, it’s more than just a home — it’s a long-term investment in lifestyle, family, and future. Perfectly positioned just steps from the world-famous Crystal Lagoon, this property is one of the rare pond-front homes within walking distance of the Lagoon’s 7-acre tropical retreat. Picture weekends spent on sandy beaches, paddleboarding, kayaking, or relaxing at the swim-up bar with live music in the background. Here, every day feels like a vacation. Inside, you’ll find D.R. Horton’s Preferred Series craftsmanship with elevated finishes throughout — including 9’4” ceilings, 42” kitchen cabinets with crown molding, granite countertops, and stainless steel appliances. The kitchen was designed with both style and function in mind, featuring upgraded hardware and a designer backsplash that opens into the bright, spacious living area. The flexible layout offers a first-floor office, an upstairs loft, and a private fenced backyard with a covered lanai overlooking the water — ideal for working, entertaining, or simply unwinding. Upstairs, the primary suite takes full advantage of serene pond views and features double sinks, a large walk-in shower, and a soaking tub perfectly placed to capture those peaceful moments. Built with full concrete block construction on both floors, this home offers greater durability, lower insurance costs, and less maintenance. It also comes equipped with D.R. Horton’s Smart Home System, giving you connected convenience, security, and peace of mind. And when you’re ready to explore, you’ll love the unbeatable location — just minutes from I-75, top-rated schools, KRATE, Tampa Premium Outlets, and an array of dining and entertainment. Disney is an easy 90-minute drive, and some of the nation’s best beaches are under an hour away. Whether you’re planting roots, making memories, or looking for a smart move that balances luxury and lifestyle, this Epperson Ranch home is your invitation to have it all — value, views, and an unbeatable location.

30770 Penny Surf Loop, Wesley Chapel

$407,500
4 Beds ⋅ 3 Baths ⋅ Avalon Park West North Ph 1a & SubDv. ⋅ 33545 Zip Code
Spacious and move-in ready 4-BEDROOMS, 3- FULL BATHROOMS, 2- CAR GARAGE home offering 2,371 square feet of living space in the desirable Westgate at Avalon Park community of Wesley Chapel. This well-maintained property features NO carpet, with laminate flooring throughout and tile in wet areas for a modern look and easy maintenance. The open-concept floor plan provides a generous living and dining area that flows seamlessly into the kitchen, creating an ideal space for entertaining and everyday living. The kitchen offers ample cabinet and counter space and overlooks the main living area for a bright and functional layout. A convenient bedroom and full bathroom are located on the first floor, perfect for guests or a home office. Upstairs, the spacious primary suite and additional bedrooms provide comfort and privacy. Step outside to enjoy the fully fenced backyard, ideal for pets, outdoor gatherings, or relaxing in your private outdoor space. Westgate at Avalon Park offers resort-style amenities including a community pool, playground, parks, and walking trails. Conveniently located near I-75 and just minutes from The Shops at Wiregrass, Tampa Premium Outlets, and The Grove at Wesley Chapel, with shopping, dining, and entertainment nearby.

33333 Field Maple Loop, Wesley Chapel

$404,690
3 Beds ⋅ 3 Baths ⋅ Epperson Crystal Lagoon Twnhms SubDv. ⋅ 33545 Zip Code
End-of-row, two-story Dalia home plan townhome featuring 3 bedrooms, 2.5 baths, a loft, and a 2-car garage, located within the gated community of Lagoon Residences at Epperson, backing the Epperson Lagoon. This well-appointed home offers a first-floor primary suite and an open-concept layout with abundant natural light, high ceilings, and upgraded finishes throughout. The kitchen includes stainless steel appliances, modern countertops, and a center island overlooking the main living area. Sliding doors lead to a private patio. The first-floor primary suite includes a walk-in closet and an en-suite bath with dual vanities and a large walk-in shower. The second level features a spacious loft with access to a private balcony, two additional bedrooms, and a full bathroom. Community amenities include access to the Epperson crystal lagoon, along with parks, trails, and social areas. Lawn care and exterior maintenance are included. Conveniently located near shopping, dining, and major roadways.

31887 Oyster Pier Court, Wesley Chapel

$402,500
3 Beds ⋅ 2 Baths ⋅ Epperson Ranch SubDv. ⋅ 33545 Zip Code
Welcome home to this beautifully designed residence where lagoon living, spacious interiors, thoughtful design, and everyday functionality come together seamlessly. Perfectly positioned to capture serene water views, this move-in ready home also features a luxurious marble patio, creating the ideal outdoor space for relaxing, entertaining, and enjoying the picturesque waterfront setting. From the moment you step inside, you'll appreciate the bright, open layout featuring expansive living and dining spaces that flow effortlessly into the heart of the home—a well-appointed kitchen complete with abundant cabinetry, generous counter space, and a walk-in pantry. Whether hosting family gatherings or enjoying a quiet evening at home, this thoughtfully designed floor plan offers the perfect blend of comfort and functionality. The private owner's retreat is tucked away from the secondary bedrooms, creating a peaceful sanctuary to unwind. The spacious primary suite features dual walk-in closets and a spa-inspired ensuite with dual vanities, an oversized walk-in shower, and a private water closet, offering both everyday comfort and luxury. On the opposite side of the home, two generously sized secondary bedrooms and additional full bathrooms provide privacy and flexibility for family and guests. A dedicated flex room near the front entry offers endless possibilities as a home office, media room, playroom, fitness space, or potential fourth bedroom. Practical features abound, including a spacious mudroom, dedicated laundry room, abundant storage throughout, and an oversized garage with plenty of room for vehicles, tools, and recreational equipment. Designed with today's lifestyle in mind, this exceptional home perfectly balances open-concept living, private retreats, and flexible spaces while showcasing beautiful lagoon views and exceptional outdoor living. From the stunning marble patio overlooking the water to the thoughtfully designed interior, this home truly has it all. This is the one you've been waiting for!

7873 Yale Harbor Drive, Wesley Chapel

$401,000
3 Beds ⋅ 3 Baths ⋅ Aberdeen Ph 01 SubDv. ⋅ 33545 Zip Code
Welcome to a beautifully maintained PRIVATE POOL HOME tucked away in a quiet, desirable pocket of Wesley Chapel in the community of Aberdeen. Offering the perfect combination of privacy, convenience, and affordability, this home sits on a peaceful CONSERVATION LOT with a HUGE FULLY FENCED BACKYARD and no rear neighbors. Directly across the street you’ll find a STUNNING POND VIEW and a QUIET PLAYGROUND, offering a charming setting where kids can easily play just steps from your front door while still in sight. Located on a QUIET STREET with NO THROUGH TRAFFIC, it’s an ideal location for bike riding, evening walks, and outdoor play. One of the biggest highlights is the incredible AFFORDABILITY this community offers with NO CDD FEE and LOW HOA FEES, making this home an exceptional value and RARE FIND! This home has been EXTENSIVELY UPDATED AND METICULOUSLY MAINTAINED, featuring NEW LUXURY VINYL PLANK FLOORING THROUGHOUT THE MAIN FLOOR (2025 – $15,000), BRAND NEW STAINLESS STEEL KITCHEN APPLIANCES (2025-2026), NEW POOL PUMP (2025), BRAND NEW LANAI SCREENS (2026 – $4,000), NEW EXTERIOR PAINT, and NEWER INTERIOR PAINT, providing peace of mind and move-in ready convenience. This spacious two-story home offers 3 bedrooms PLUS A BONUS/LOFT, 2.5 bathrooms, and a 2- CAR garage, providing flexible living space for today’s modern lifestyle. The open floor plan downstairs offers great flow between the living, dining, and kitchen areas, along with an ADDITIONAL FLEX ROOM that can easily serve as a HOME OFFICE, PLAYROOM, OR HOMESCHOOL SPACE. Upstairs, the BONUS LOFT provides even more versatility and can easily be converted into a 4TH BEDROOM, second living room, or media space. The PRIMARY SUITE is a true retreat featuring DUAL WALK-IN CLOSETS, a SOAKING TUB, separate shower, and abundant natural light that creates a relaxing and private space. Step outside to your PRIVATE POOL and EXPANSIVE COVERED LANAI, LARGE BACKYARD, perfect for year-round Florida living. With plenty of covered space for OUTDOOR SEATING AND ENTERTAINING, this backyard oasis overlooks peaceful CONSERVATION VIEWS AND IS FULLY FENCED FOR PRIVACY. The LOCATION IS PHENOMENAL, situated just minutes from I-75 and right off State Road 54, making COMMUTING INCREDIBLY CONVENIENT. Close to some of Wesley Chapel’s most popular places including Wiregrass Mall, Tampa Premium Outlets, The Grove, KRATE, Publix, AdventHealth Hospital, BayCare Hospital, and countless dining, shopping, and entertainment options. The area continues to grow rapidly with new restaurants, retail, and everyday conveniences being added regularly. With a PRIVATE POOL, CONSERVATION VIEWS, LOW FEES, MAJOR UPGRADES, AND AN INCREDIBLE LOCATION, this home truly checks all the boxes. Well maintained, thoughtfully updated, and perfectly positioned in one of Wesley Chapel’s most convenient areas, it offers the ideal balance of comfort, lifestyle, and long-term value.

31537 Earn Drive, Wesley Chapel

$400,000
4 Beds ⋅ 3 Baths ⋅ Wesbridge Ph 2 & 2a SubDv. ⋅ 33545 Zip Code
Virtually Staged. Welcome to 30191 Skylark Drive located in the GATED community of Wesbridge! This incredible home offers a fantastic floor plan featuring 4 bedrooms and 3 full bathrooms, including a first-floor bedroom and full bath perfect for GUESTS or MULTIGENERATIONAL LIVING. The open-concept kitchen overlooks the dining and living areas and is beautifully appointed with STAINLESS STEEL APPLIANCES, QUARTZ countertops, TILED backsplash, and a large center island ideal for entertaining. The spacious FENCED backyard features a screened-in LANAI creating the perfect space to relax and enjoy outdoor living. Upstairs you will find the expansive primary suite complete with a WALK-IN CLOSET, DUAL SINKS, and WALK-IN shower, along with two additional bedrooms, full bathroom, laundry room, and a versatile BONUS ROOM perfect for a second living area, office, or playroom. Additional upgrades include a WHOLE-HOME WATER TREATMENT SYSTEM, OUTDOOR LIGHTING, CEILING FANS WITH REMOTES THROUGHOUT, GARAGE STORAGE, WINDOW TREATMENTS, AND WASHER AND DRYER INCLUDED. Wesbridge is conveniently located within WALKING DISTANCE TO ZONED SCHOOLS and offers residents resort-style amenities including a community pool, playground, and dog park, all while being close to shopping, hospitals, restaurants, and major roadways. This move-in ready home is a must see!

30191 Skylark Drive, Wesley Chapel

$400,000
4 Beds ⋅ 2 Baths ⋅ Oak Creek A-C Ph 02 SubDv. ⋅ 33545 Zip Code
Move-in ready! Just minutes from the Publix, Home Depot, Epperson Lagoon, as well as Wesley Chapel hotspots, and major roadways, this 4-bedroom, 2-bath, 2-car garage home is tucked away within the Oak Creek community, featuring its own set of amenities while still feeling removed from the day-to-day traffic. Arrive at easy maintenance landscaping, sidewalk-lined streets, and a covered, screened entry that adds a practical and welcoming touch. Inside, luxury vinyl plank flooring carries through the main living areas, tying the home together with a clean, consistent look. Near the front of the home, the formal living and dining rooms are combined and framed by vaulted ceilings, natural light, and subtle architectural detailing, creating a defined space for intimate gatherings. Moving further in, the layout expands into an open-concept kitchen and family room for effortless entertaining. The 14x22 family room sits at the center of the home, overlooking the eat-in kitchen on one side and the covered, screened porch on the other through a set of triple sliding doors. The kitchen features granite countertops, breakfast bar seating, stainless steel appliances, pantry storage, and a cozy dinette with built-in window seating. There is also direct access to the laundry room and garage, making unloading and daily routines more efficient. Split from the secondary bedrooms for privacy, the owner’s suite provides a large walk-in closet with shelving, along with a peaceful ensuite bathroom complete with dual sinks, a soaking tub, a walk-in shower, and a water closet. Bedrooms 2 and 3 are tucked away together near the second full bathroom, while bedroom 4 is positioned closer to the main living area and is currently being used as an office. Step outside to a covered, screened porch overlooking the fully fenced backyard, creating a comfortable space to relax or garden. Oak Creek residents have access to a community pool, playground, dog park, basketball court, and covered picnic seating. The location keeps you close to everything Wesley Chapel has to offer, with convenient access to Orlando and Tampa International Airport while still set within an established neighborhood setting. Do not miss your chance on this one! Call today for your private showing!

34139 Spring Oak Trail, Wesley Chapel

$400,000
3 Beds ⋅ 2 Baths ⋅ Watergrass Prcl E-2 SubDv. ⋅ 33545 Zip Code
Located in the highly desirable Watergrass community of Wesley Chapel, this beautiful home has had one owner and has been meticulously cared for. Built in 2021, this home offers 3 bedrooms, 2 bathrooms, and an open-concept design. This one-story block home is filled with natural light and features tile flooring throughout, including the bedrooms, offering a consistent look throughout the home. The kitchen showcases granite countertops, stainless steel appliances, farmhouse sink, pantry, breakfast nook, and a beautiful backsplash adding a striking design element. The spacious primary suite features two walk-in closets and a thoughtfully designed bathroom with separate sinks (one with a vanity area) and a walk-in shower with a bench and niche. The split-bedroom layout provides additional privacy for guests. Step outside to the extended screened lanai, offering extra living space and a peaceful setting with additional separation between neighbors. Residents of Watergrass enjoy resort-style amenities including two pools with a lap pool, fitness center, tennis and basketball courts, dog park, playgrounds, and sidewalks for walking and biking. Close to Wiregrass Mall, Tampa Premium Outlets, The Krates, AdventHealth Hospital, Moffitt Cancer Center, AdventHealth Center Ice rink, Epperson Lagoon and many restaurants and conveniences. Call today for your private showing!

34095 Astoria Circle, Wesley Chapel