Refine Search
Sort by
31415 Bridgegate Drive, Wesley Chapel
$430,000
4 Beds ⋅ 3 Baths ⋅ Bridgewater Ph 01 & 02 SubDv. ⋅ 33545 Zip Code
1 Story | 4 Large Bedrooms| 3 Full Baths| 3 Car Oversized Garage| Fully Fenced Oversized Lot | Pond View| No Flood Insurance-Excellent Drainage | No Carpet | Move-In Ready | New Roof | NO CDD and Very Low HOA | Best Maintained Neighborhood in Wesley Chapel! Better than NEW with all the upgrades and proof of quality workmanship, Motivated/Flexible Seller, and Closing Costs Assistance available. Move right into this beautifully updated and METICULOUSLY maintained HOME offering the perfect blend of comfort, style, and functionality! Enjoy peace of mind with a NEW roof, NEW water heater, fresh interior paint (2025), and NEW exterior paint (2026). The 3 car oversized garage (27'5"x 19'10") has also been refreshed with a tune-up and new springs (2026). Space to display ARTWORK and a Gardner's Workshop with great irrigation and sunlight for flowers and HERBS. POSITIONED CLOSE to EPPERSON & MIRADA LAGOONS, WATERGRASS, AVALON PARK, & More without the fees and CDD's! Inside, you’ll love the bright and airy open layout featuring NEW laminate flooring throughout with NO CARPET (2025), updated lighting, ceiling fans, faucets, and fixtures throughout. A huge bay window and several large picture windows fills the home with natural light, while the impressive triple 8-foot sliding glass doors create seamless indoor/outdoor living. Designed with storage in mind, this home offers 8 closets plus a pantry, deep drawers in the primary bath, and linen closets in all three full bathrooms. All four spacious bedrooms include ceiling fans and custom closet organizers. Step outside to the screened-in patio featuring new weather-resistant flooring (2026), overlooking a tranquil pond and some of the area’s most beautiful sunsets. The fully fenced backyard includes 6-foot vinyl privacy fencing on the sides and a 4-foot rear fence, allowing unobstructed water views while maintaining privacy. The UPDATED IRRIGATION SYSTEM has been serviced and programmed and does a fantastic job keeping the mature landscaping green and healthy. Enjoy mature landscaping throughout the safe and walkable neighborhood with wide sidewalks, huge playgrounds, parks, benches, tennis courts, and active lifestyle workout and green turf space for just a low $350 annual fee and NO CDD.  Additional highlights include a 8'x 3.5' Kitchen Island for ease of entertaining, natural wood 42" cabinets in kitchen peninsular and breakfast bar for plenty of seating, newer HVAC system (2014) that has been recently serviced, tray ceilings, high ceilings, light dimmers in most areas, NEWER APPLIANCES, DEEP SOAKING TUB with SEPARATE OVERSIZED TILED SHOWER in primary bedroom bathroom ensuite, OWNED SECURITY SYSTEM, Medicine Cabinets and linen closets in all 3 baths, Fruit trees, and archways and niches throughout making this home truly move-in ready. With spacious living areas, abundant storage, and breathtaking pond views that offers the ideal Florida lifestyle you’ve been waiting for. Located near I75 for easy access to outlets, walkable to top rated Wesley Chapel Elementary,Thomas Weightman Middle, Wesley Chapel High, and Kirkland Ranch Schools, and District Park. This COMMUNITY is positioned for long term value and sustainability. Just a short 2/3 min drive to Publix, Starbucks, Restaurants, Convenience stores, Produce markets. Just a short 10 min drive to TAMPA PREMIUM MALL, Gyms, Target, etc.

31415 Bridgegate Drive, Wesley Chapel
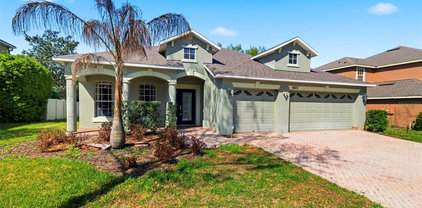
10186 Shoreline View Way, Wesley Chapel
$430,000
4 Beds ⋅ 3 Baths ⋅ Epperson North Village A-1 A-2 A-3 SubDv. ⋅ 33545 Zip Code
Welcome to this beautifully maintained newer 4-bedroom, 2.5-bath ranch located in the highly desirable Epperson Ranch community. From the moment you arrive, you’ll appreciate the home’s modern design and welcoming feel. Step inside to an open and airy layout filled with natural light, where the spacious living area flows seamlessly into the kitchen—perfect for both everyday living and entertaining. The kitchen features granite countertops, stainless steel appliances, and ample cabinetry, creating a functional and stylish centerpiece of the home. The thoughtfully designed split floor plan offers privacy, with the large primary suite tucked away as its own retreat. Enjoy a spa-like en suite bathroom complete with a soaking tub, walk-in shower, and generous space to unwind. Three additional bedrooms provide flexibility for family, guests, or a home office. Head out back to relax on the screened-in porch, overlooking a privacy-fenced backyard—ideal for quiet mornings, evening gatherings, or letting pets roam freely. Beyond the home, the Epperson Ranch community offers resort-style living with access to a massive lagoon pool, perfect for enjoying Florida living at its best. Conveniently located with quick access to I-75, this home is in the heart of a rapidly growing area, close to shopping, dining, entertainment, and top-rated schools. With its modern features, functional layout, and unbeatable location, this home offers comfort, convenience, and lifestyle all in one.

10186 Shoreline View Way, Wesley Chapel

34316 Verbena Street, Wesley Chapel
$430,000
5 Beds ⋅ 3 Baths ⋅ Pasadena Point Phase 1 SubDv. ⋅ 33545 Zip Code
Bright and welcoming, this BEAUTIFULLY upgraded two story home is located in the desirable community of PASADENA POINT in Wesley Chapel. WELCOME HOME to this 2,470 sq ft, 5 bedroom, 3 bath, 2 car garage home built in 2023 with excellent curb appeal and thoughtful UPGRADES throughout. This home features a very SPACIOUS open floor plan perfect for everyday living and entertaining. The well appointed kitchen includes STONE countertops, stainless appliances, backsplash, and plenty of cabinet space overlooking the main living area. A guest bedroom and full bath are conveniently located downstairs, perfect for guests or a home office. Upstairs you will find a tremendous primary suite featuring a CUSTOM CLOSET SYSTEM, dual sinks, and a walk in shower. Three additional bedrooms and a spacious loft provide plenty of room for a second living area, game room, or flex space. Step outside and enjoy the large 25x15 SCREENED patio and fully fenced turf backyard, perfect for relaxing or entertaining. Pasadena Point offers great community amenities including a resort style pool, playground, and dog park, all with NO CDD and LOW HOA. Conveniently located near Overpass Road with easy access to shopping, dining, and everything in Wesley Chapel. Schedule your showing today…it will not last long!

34316 Verbena Street, Wesley Chapel

6823 Green Heron Drive, Wesley Chapel
$430,000
5 Beds ⋅ 3 Baths ⋅ Boyette Oaks SubDv. ⋅ 33545 Zip Code
This Wesley Chapel residence moves away from the standard suburban floor plan, offering a multi-generational layout centered around quiet water views and functional high-end finishes. The interior is defined by its volume and separation of space. A expansive formal living and dining area provides a dedicated wing for hosting, while the heart of the home transitions into an open-concept kitchen and family room. This central hub, which includes an additional casual dining area, is designed for visibility and flow, keeping the chef connected to the household's daily rhythm. Main Level Primary Suite: Positioned for privacy on the first floor, the primary retreat features dual closets and an ensuite bathroom equipped with both a glass-walled shower stall and a deep garden soaking tub. Main Level Guest Wing includes three additional bedrooms and a full secondary bathroom providing a traditional footprint for family or a home office. Second-Story Loft Suite: The upstairs serves as a versatile "home within a home." This loft suite includes its own full bathroom, making it an ideal candidate for a secondary primary suite, a long-term guest quarters, or a secluded media lounge. The back of the home is an extension of the living space, featuring a screened-in patio that looks directly onto a pond. The shoreline is a frequent stop for wading birds and turtles, offering a natural, changing backdrop. For the enthusiast, the 3-car garage is a standout feature, finished with professional-grade epoxy flooring, offering a clean, showroom-quality environment for vehicles, a workshop, or climate-controlled storage.

6823 Green Heron Drive, Wesley Chapel

29901 Cedar Waxwing Drive, Wesley Chapel
$430,000
3 Beds ⋅ 3 Baths ⋅ Boyette Oaks SubDv. ⋅ 33545 Zip Code
One or more photo(s) has been virtually staged. Discover your dream home in this elegant two-story residence, nestled in a small, peaceful community of Boyette Oaks. This home offers the perfect blend of luxury and comfort. Boasting a 3-car garage and a beautiful paver driveway, this home invites you in with a welcoming front porch, an ideal spot to sip your morning coffee. Step inside to soaring high ceilings that create an open atmosphere. The entire interior has been FRESHLY PAINTED THROUGHOUT with a warm, neutral beige. Stunning ceramic tile flooring with the elegant look of hardwood. The main level features an open floor plan with formal living and dining area, perfect for entertaining guests, alongside a cozy family room that overlooks the expansive screened lanai. To enjoy the fantastic, 600 square feet lanai, you can simply open up the triple sliding glass pocket door, making it perfect for entertaining with lots of room for seating, BBQ and even a hot tub- it's your own private oasis with so much space. The landscaped backyard is fully fenced with lots of room for the kiddo's & doggies to play. As you head back inside, the heart of the home is the amazing gourmet kitchen, equipped with stainless steel appliances, NEW side by side refrigerator, a cooking island, granite countertops, real wood cabinetry, walk-in pantry, breakfast bar and a dinette nook for those casual meals. A handy half bath is located downstairs, giving easy access for your guests and perfect access to the back patio as well. There's also a generous sized laundry room with storage cabinets, front-loading washer & dryer plus a laundry tub. As we venture upstairs, you'll find a versatile bonus room, giving you space for a home office, game room, home gym or a cozy lounge area-so many possibilities. The bonus room also gives you access to the covered 2nd story terrace that overlooks the pretty backyard. Your grand master suite awaits, tucked away down a few steps for added privacy, this expansive bedroom & master bath together offers you a private oasis of your own. With his/her vanities, his/her walk-in closets, separate walk-in shower & relaxing garden tub you'll feel like you're at a private spa. The secondary bedrooms will not disappoint, one with a walk-in closet and a nice size bathroom in between them with lots of counter space. Some additional features include, ceiling fans, even on the porch & screened lanai, easy to maintain ceramic tile throughout the downstairs, lots of storage closets, Ring doorbell & home security system. BRAND NEW ROOF (2025) AND AC (2020). Such a rare find to have three separate outdoor spaces, be prepared to fall in love! And the three-car garage has so much room for your cars, lots of extra storage space and even a workshop area. Boyette Oaks is a well-maintained community with low HOA fee of $350/ twice a year, sidewalks for nice evening strolls & pet areas for the fur babies. No CDD fee. Convenient location with easy access to I-75, close to some of the best shopping & dining in the area and within walking distance to the Boyette Family Farmers Market for your fresh fruits & vegetables, local honey & homemade treats. This gorgeous home has so much to offer- it won't last long, give me a call for your private showing today.

29901 Cedar Waxwing Drive, Wesley Chapel

31763 Asbury Avenue, Wesley Chapel
$425,000
3 Beds ⋅ 2 Baths ⋅ Chapel Xings Pcls G1 & G2 SubDv. ⋅ 33545 Zip Code
One of the best lots in all of Chapel Crossings. This 2024 Mattamy-built home sits at the back of the neighborhood with only one side neighbor and sweeping pond views that stretch for miles, creating a peaceful setting filled with water, wildlife, and wide-open scenery. The location also limits through traffic, giving the homesite an added sense of privacy that’s hard to find. Inside, the home still feels brand new. The layout offers a simple and highly functional design where the kitchen, dining area, and living room flow together in a galley-style layout, keeping the beautiful backyard setting visible from nearly every part of the main living space. Custom blinds have been installed throughout the home, while the large three-panel sliding glass door features motorized shades for added convenience and privacy. The kitchen features quartz countertops, white cabinetry, stainless steel appliances, a reverse osmosis drinking water system, and two matching designer pendant lights over the island that add a polished touch to the space. Just beyond, the living and dining areas sit alongside the sliding glass doors that open to the lanai, creating an inviting transition between indoor and outdoor living. Out back, the home continues to shine with a screened lanai designed to fully enjoy the setting. The space includes an all-weather ceiling fan with light and a mounted exterior HDTV, creating a perfect spot to relax or watch a game while enjoying the outdoors. The backyard is fully fenced with white vinyl privacy fencing and gate, while the rear section features the community-required iron fencing that allows the open pond and nature views to remain unobstructed. The primary suite is located at the rear of the home so you can continue to enjoy the peaceful scenery each morning. It features a tray ceiling with crown molding accents, an en suite bathroom, and a walk-in closet. The rest of the home includes two additional rooms. One is currently being used as an open office space that could easily be enclosed if a third bedroom is desired, while the other is a traditional bedroom. A full bathroom serves this portion of the home. Every room in the home has been upgraded with ceiling fans with integrated lighting and remote controls. Additional upgrades include a water softener system, pavered driveway, automatic two-car garage door, and a full smart home package that includes the ClareOne alarm system, three exterior HD security cameras, Ecobee smart thermostat, and Google Nest wired video doorbell. Beyond the home itself, Chapel Crossings is one of Wesley Chapel’s newest master-planned communities. Residents enjoy resort-style amenities including a community pool, lazy river, clubhouse, fitness center, playground, sports courts, and miles of scenic walking and biking trails, all designed to create an active and connected neighborhood lifestyle.

31763 Asbury Avenue, Wesley Chapel

30462 Caravelle Lane, Wesley Chapel
$425,000
3 Beds ⋅ 2 Baths ⋅ Wesbridge Ph I SubDv. ⋅ 33545 Zip Code
Welcome to this stunning single-story home located in the highly desirable Wesbridge Community in Wesley Chapel! If you're looking for a modern, spacious, and truly move-in-ready home, this property has it all. This beautifully designed residence features 3 generous bedrooms, 2 bathrooms, a flex/family room, and an office/den, offering plenty of space for work, relaxation, or entertainment. The heart of the home is its ultra-gourmet kitchen, featuring: Stylish decorative backsplash, large granite island perfect for meal prep and hosting, granite countertops throughout, stainless steel appliances, 42" upper cabinets providing abundant storage. The home boasts tile floor and luxury laminate flooring throughout the bedrooms—no carpet anywhere—offering elegance, durability, and easy maintenance. The spacious living room includes a custom entertainment center with a decorative fireplace and built-in 55" TV stand, creating a warm and modern atmosphere. The primary suite is a true retreat with two expansive walk-in closets and a well-appointed bathroom. Step outside to enjoy the beautiful Florida weather in your upgraded outdoor oasis: The home originally had a lanai (13x6) which owners had extended and added an extra 15x19. The entire lanai is screened in. Extended outdoor area with premium, high-durability tile flooring, perfect for gatherings or relaxing outdoors Fully fenced backyard with vinyl fencing for added privacy. Additional valuable upgrades include: Brand-new water heater, Kitchen water filtration system, and whole-home water softener system. The location is exceptional—directly across from A-rated elementary, middle, and high schools—and just minutes from Epperson Lagoon, Wiregrass Mall, Tampa Premium Outlets, top restaurants, shopping, and major highways including I-75 (less than 10 minutes away). This home truly has it all—style, comfort, premium finishes, and an unbeatable location. THE SELLERS ARE OFFERING $3,000 TOWARDS CLOSING COSTS. !!! Don’t miss your chance to make it yours. Schedule your private showing today!

30462 Caravelle Lane, Wesley Chapel

5274 Turtle Bay Drive, Wesley Chapel
$425,000
4 Beds ⋅ 3 Baths ⋅ Avalon Park West Parcel E SubDv. ⋅ 33545 Zip Code
The seller is offering $10,000 in closing cost assistance to make your home purchase more affordable!! Don't miss out on this opportunity to Experience Privacy, style & Resort-Style Living in Wesley Chapel! Welcome to Avalon Park West, a warm and inviting community in the highly desirable area. This beautifully designed two-story home offers 4 spacious bedrooms and 2.5 bathrooms, blending comfort, style, and functionality for today’s modern lifestyle. Step inside to an open-concept layout that’s perfect for both everyday living and entertaining. The gourmet kitchen, granite countertops, stainless steel appliances, and an oversized kitchen island are ideal for casual meals or simply gathering around with your family and friends. Your primary suite is a private retreat, featuring a relaxing garden tub, a separate shower, and a generous walk-in closet. Additional conveniences include a walk-in laundry room and a two-car garage for ample storage. This property is situated on a premium cul-de-sac corner lot with peaceful wooded views and no side or rear neighbors; this property offers unmatched privacy. Enjoy the outdoors under a covered lanai with elegant pavers, the perfect spot to watch the sun rise or host evening get-togethers. This home isn’t just a place to live, it’s a lifestyle, with access to resort-style amenities and a welcoming neighborhood atmosphere. Don’t miss your chance to own this perfect combination of elegance, comfort, and tranquility in Avalon Park West!

5274 Turtle Bay Drive, Wesley Chapel

31104 Pendleton Landing Circle, Wesley Chapel
$425,000
3 Beds ⋅ 3 Baths ⋅ Pendleton At Chapel Crossing SubDv. ⋅ 33545 Zip Code
The Pelican floor plan is a beautifully designed 3-bedroom, 2.5-bath home that perfectly blends 'Coastal' charm with modern luxury. This open-concept, single-story home features an inviting exterior with stone accents and lap siding, complemented by a paver driveway and entryway. Inside, you'll be greeted by an expansive, light-filled living space with a seamless flow from the kitchen to the dining area and Great Room. The sliding glass doors open to a covered, paver lanai – the perfect spot for relaxing with your morning coffee or hosting friends and family. The kitchen offering 42-inch painted cabinets, quartz countertops, and a spacious island with a breakfast bar. Whether you're preparing a meal or entertaining, this space is sure to impress. The owner’s suite provides a peaceful retreat, with a spacious en suite that includes separate vanities, a large walk-in closet, and its own linen closet. Two additional private bedrooms are tucked away off the foyer, sharing a full bath for added privacy. Other highlights of this home include a convenient powder room, a smart home package, lush landscaping, and a prime location near shopping, dining, and entertainment in Wesley Chapel. You’ll also enjoy highly rated schools and easy access to major roads. Estimated Delivery: Jan/Feb 2026. Photos, renderings and plans are for illustrative purposes only and should never be relied upon and may vary from the actual home. Pricing, dimensions and features can change at any time without notice or obligation. The photos are from a furnished model home and not the home offered for sale.

31104 Pendleton Landing Circle, Wesley Chapel

33928 Field Maple Loop, Wesley Chapel
$425,000
4 Beds ⋅ 3 Baths ⋅ Avalon Park West Ph 3 SubDv. ⋅ 33545 Zip Code
Better than a new build and ready now! This stunning, ONE YEAR YOUNG home is located in the highly sought-after community of AVALON PARK IN WESLEY CHAPEL. Impeccably maintained and thoughtfully upgraded, this home features 4 spacious bedrooms, 2.5 bathrooms, and a 2-car garage, offering both style and functionality. This home is ENERGY EFFICIENT for LOW AND AFFORDABLE UTILITY BILLS! The open-concept layout is enhanced with upgraded tile flooring throughout, CUSTOM SLIDER BLINDS, high elevated ceilings for that luxury look, tall baseboards, and fresh, neutral interior paint, creating a bright feel throughout. Don’t forget about the BRAND NEW GUTTERS and INCLUDED WASHER AND DRYER! The primary suite is a peaceful retreat, complete with dual walk- in closets, QUARTZ countertops, a walk-in shower, soaking tub, and double vanities. The split floor plan offers privacy with spacious secondary bedrooms and an ideal setup for guests. The heart of the home is the MASSIVE KITCHEN, which INCLUDES ALL stainless steel appliances, QUARTZ countertops, decorative glass tile backsplash, upgraded cabinetry, a LARGE CENTER ISLAND, and a counter height seating. The kitchen flows seamlessly into the main living area, where SLIDING GLASS DOORS open to a COVERED PATIO creating a seamless indoor-outdoor connection. Step outside for the STUNNING POND VIEW that sets this home apart! With NO REAR NEIGHBORS, the backyard becomes a private oasis where peaceful water views and BREATHTAKING SUNSETS can be enjoyed everyday. Whether relaxing after a long day or hosting evening gatherings, this setting offers the perfect backdrop for quiet moments and memorable experiences. Located in a quiet neighborhood with sidewalk lined streets, the community features LOW HOA fees, a community pool, splash pad, playground, and open green space for outdoor fun. Avalon Park hosts REGULAR COMMUNITY EVENTS such as FOOD TRUCK nights, HOLIDAY EVENTS and FUN, FIREWORKS, and more! All of this is nestled in the ever-growing Avalon Park area, where exciting additions are on the horizon, including a town center with shops and dining, medical facilities, and community events. The designed village that has been created is a true LIVE-WORK-PLAY LIFESTYLE in one of Wesley Chapel’s most vibrant communities. This PRIME LOCATION also provides easy access to I-75 and I-275, providing quick access to downtown Tampa. Just minutes from Wiregrass Mall, The Grove, KRATE at the Grove, Tampa Premium Outlets, Cooper’s Hawk Winery & Restaurant, top HEALTHCARE FACILITIES, and RECREATIONAL SPOTS, this LOCATION offers a balanced lifestyle with EVERYTHING you need nearby.

33928 Field Maple Loop, Wesley Chapel

8184 Olive Brook Drive, Wesley Chapel
$424,990
3 Beds ⋅ 3 Baths ⋅ Epperson Ranch South Ph 1e-2 SubDv. ⋅ 33545 Zip Code
Welcome to elevated Florida living in the highly sought after Crystal Lagoon Community of Epperson. This 3 bedroom, 2.5 bath single story home offers 2,048 sq ft of thoughtfully designed space on a manicured 8,712 sq ft corner lot and includes a versatile flex room perfect for a home office, playroom, or additional lounge space. From the moment you arrive, the stone accent elevation, paver driveway, and covered front porch create exceptional curb appeal. Inside, wood look tile flooring, featured walls, coffered ceilings, 8’ doors, crown molding, and upgraded lighting add warmth and sophistication throughout. The gourmet kitchen is the centerpiece of the home, featuring stunning waterfall quartz countertops, 42” cabinetry with crown molding, subway tile backsplash, stainless KitchenAid appliances, built in wall oven, French door refrigerator, water softener, and a spacious island perfect for gathering. Zero corner sliding glass doors open seamlessly to the screened paver lanai, creating true indoor outdoor living. The backyard is fully fenced for privacy and pets while remaining easy to maintain. The primary suite offers tray ceilings and a spa inspired bath with Super Shower and rain shower head. Additional upgrades include surround sound, built in speakers, water softener system, new water heater 2026, and HVAC UV light installed 2025. Skip the build time and start living the lifestyle today. This home is located in the gated Epperson South Lagoon Community. The Epperson Lagoon Community features the Publix Plaza at Innovation Springs where you can ride your golf cart, plus Starbucks and Chick Fil A. The Epperson HOA quarterly fee is $261 and includes cable and Ultra Fi high speed internet. The Crystal Lagoon Membership Fee is $113 per quarter. The closest elementary schools are Innovation Preparatory Academy, Watergrass Elementary School, and Wesley Chapel Elementary. Kirkland K 8 Charter School is just a few blocks away. The closest middle school is Thomas Weightman Middle School. Nearby high schools include Kirkland Academy of Innovation High School and Wesley Chapel High School. The community features Street Leaf solar streetlights and is home of the first Crystal Lagoon, where residents have access to Elam Park, the dock at King Lake, paddle boarding, kayaking, a Wibit obstacle course, cabanas, AquaBanas, sandy beaches, live music events, swim up bar, and resident only events. Holiday and seasonal events include Trivia Night, Family Night, Movies on the Lawn, Sounds of Summer, karaoke, Pumpkin Patch, golf cart parades, Cinco de Mayo celebration, Fourth of July celebration, and more. Community amenities also include Eagles Nest Park, a dog park, and golf cart paths. This home is about 10 minutes from KRATE, 35 minutes north of Downtown Tampa, 45 minutes from Tampa International Airport, and 90 minutes from Orlando and Walt Disney World theme parks. Do not miss this opportunity to own in one of Wesley Chapel’s most sought after neighborhoods. Schedule your showing today. Video tour available upon request.

8184 Olive Brook Drive, Wesley Chapel

31225 Pendleton Landing Circle, Wesley Chapel
$422,630
3 Beds ⋅ 3 Baths ⋅ Pendleton At Chapel Crossing SubDv. ⋅ 33545 Zip Code
Pre-Construction. To be built. The Pelican floor plan is a beautifully designed 3-bedroom, 2.5-bath home that perfectly blends 'Craftsman' charm with modern luxury. This open-concept, single-story home features an inviting exterior with stone accents and shake siding, complemented by a paver driveway and entryway. Inside, you'll be greeted by an expansive, light-filled living space with a seamless flow from the kitchen to the dining area and Great Room. The sliding glass doors open to a covered, paver lanai – the perfect spot for relaxing with your morning coffee or hosting friends and family. The kitchen offering 42-inch painted cabinets, quartz countertops, and a spacious island with a breakfast bar. Whether you're preparing a meal or entertaining, this space is sure to impress. The owner’s suite provides a peaceful retreat, with a spacious en suite that includes separate vanities, a large walk-in closet, and its own linen closet. Two additional private bedrooms are tucked away off the foyer, sharing a full bath for added privacy. Other highlights of this home include a convenient powder room, a smart home package, lush landscaping, and a prime location near shopping, dining, and entertainment in Wesley Chapel. You’ll also enjoy highly rated schools and easy access to major roads. Estimated Delivery: Feb/Mar 2026 Photos, renderings and plans are for illustrative purposes only and should never be relied upon and may vary from the actual home. Pricing, dimensions and features can change at any time without notice or obligation.

31225 Pendleton Landing Circle, Wesley Chapel

6601 Sparkling Way, Wesley Chapel
$422,000
4 Beds ⋅ 2 Baths ⋅ Oak Creek Ph 2 SubDv. ⋅ 33545 Zip Code
Welcome to 6601 Sparkling Way, the original builder's spec home, perfectly situated in the highly sought-after Oak Creek community. This impeccably maintained 4-bedroom, 2-bathroom home with a spacious bonus loft, 3-car garage, and just under 2,500 square feet offers an exceptional combination of quality, comfort, and privacy. Enjoy beautiful pond views from the front with no homes directly across the street, while the fully fenced backyard backs to peaceful woods with no rear neighbors. From the moment you arrive, you'll be impressed by the lush tropical landscaping, elegant stone front accents, and grand double 8-foot frosted glass entry doors. Inside, soaring ceilings, decorative arches, decorative niches, and an open-concept floor plan create a bright and inviting atmosphere. Large double-pane windows and sliders fill the home with abundant natural light, while tile flooring throughout the main living and wet areas provides easy maintenance. The bedroom carpet looks practically brand new. Designed for both everyday living and entertaining, the gourmet kitchen features 42-inch maple cabinetry with crown molding, granite countertops, a large center island with breakfast bar and undermount sink, stainless steel appliances, a built-in wine cooler, a spacious pantry, and a sunny breakfast nook overlooking the expansive family room area. One of the many highlights of this home is its incredibly flexible floor plan. The current owners have customized the layout to best suit their lifestyle by utilizing the family room as their formal dining area, while the traditional living and dining rooms have been transformed into a spacious sitting and gathering area. Whether you love this unique arrangement or prefer the original design, the floor plan can easily accommodate either setup, giving the next owner the flexibility to make the home their own. The spacious primary suite is a relaxing retreat featuring dual granite vanities, a large walk-in closet, a garden tub, and a separate glass-enclosed tiled shower. Upstairs, the oversized bonus loft offers incredible flexibility as a media room, playroom, home office, or even a potential fifth bedroom. The charming window seat overlooks the tranquil pond, creating the perfect place to relax. One of the standout features of this home is the oversized 3-car garage, complete with its own dedicated air conditioning unit and additional recessed lighting, making it an ideal space for a workshop, home gym, hobbies, or additional entertaining space. Step outside to the covered and screened lanai and enjoy your own private backyard oasis with peaceful wooded views and no rear neighbors. Residents of Oak Creek enjoy outstanding community amenities including a resort-style pool, playground, basketball court, dog park, and neighborhood park with a sitting area. Conveniently located near The Shops at Wiregrass, Tampa Premium Outlets, The Grove, restaurants, hospitals, top-rated schools, and with easy access to I-75, I-275, downtown Tampa, Zephyrhills, and Dade City. Homes this meticulously maintained rarely become available. As the original builder's spec home, it offers premium upgrades, exceptional privacy, a versatile floor plan, and a location that's hard to beat. With a low HOA and countless features throughout, 6601 Sparkling Way truly checks every box. This is one you won't want to miss!

6601 Sparkling Way, Wesley Chapel

6284 Wandering Willow Drive, Wesley Chapel
$420,000
5 Beds ⋅ 3 Baths ⋅ Avalon Park West SubDv. ⋅ 33545 Zip Code
Welcome to your dream home in the heart of Avalon Park! This DR Horton (Robie Floor Plan) home is only a year old. The home features an extended 20 x 25 covered and screened lanai enclosure with a fully fenced-in yard with 3 gates and privacy in the back. No backyard neighbors allows for unencumbered views of beautiful sunsets each day from your private lanai. This beautifully designed 5-bedroom, 3-bathroom home offers the perfect blend of space, style, and comfort. Nestled in one of Wesley Chapel’s most desirable communities, this residence features an open-concept floorplan and a loft, providing versatility for modern living. Step inside to a sun-filled gathering space that flows into a stunning kitchen with a large center island, granite countertops, designer backsplash, walk-in pantry, and ample cabinetry for all your storage needs. The main level includes a full bedroom and bathroom that is ideal for guests or multigenerational living. Additional under-stair storage provides functional convenience. Upstairs, the spacious primary-suite offers a relaxing retreat with a walk-in closet and double vanities. Four more bedrooms, a loft, and a laundry room complete the second floor. All Stainless-steel appliances included. There are 6 ceiling fans in rooms and lanai, IKEA shelving upgrades throughout, garage door insulation, and pendant lighting in kitchen over kitchen island. Key advantages include location in a non-flood zone, non-evacuation zone, and a neighborhood with underground utilities for added peace of mind. Avalon Park boasts resort-style amenities including three community pools, splash pads, playgrounds, a dog park, basketball courts, grilling stations, and walking trails. Best of all, the community is located adjacent to the future Downtown Wesley Chapel, a vibrant mixed-use district currently under development, which will bring shops, dining, and entertainment right to your doorstep. Enjoy the convenience of being less than 7 miles from I-75 for an easy commute to Tampa, with top-rated schools, shopping, and medical centers nearby. This home truly has it all—schedule your private showing today!

6284 Wandering Willow Drive, Wesley Chapel

31031 Parrot Reef Court, Wesley Chapel
$420,000
3 Beds ⋅ 2 Baths ⋅ Epperson Ranch South Ph 2h-1 SubDv. ⋅ 33545 Zip Code
**Welcome to 31031 Parrot Reef Ct, Wesley Chapel, FL - Your Lagoon Paradise Awaits!** Nestled in the heart of the Epperson Lagoon community, this captivating home offers the perfect blend of luxury, comfort, and Floridian charm. Built in 2019, this spacious residence spans over 2,000 square feet, showcasing numerous upgrades that cater to modern living. **Property Highlights:** - **Expansive Living Space:** Step inside to a bright and airy open floor plan designed for togetherness and tranquility. There's room for everyone with multiple living areas perfect for entertaining guests or unwinding after a long day. - **Gourmet Kitchen:** The contemporary kitchen is a chef’s delight, boasting sleek countertops, high-end appliances, and custom cabinetry that offers ample storage. - **Master Retreat:** Escape to your private master suite, complete with a spacious walk-in closet and a luxurious en-suite bathroom. The perfect space to relax and recharge! - **Upgrades Galore:** Enjoy the convenience of a whole-home water softener system, ensuring quality water throughout the property. Additional upgrades include premium flooring, modern lighting, and energy-efficient windows. - **Outdoor Oasis:** Step outside to your massive back patio—ideal for alfresco dining or simply soaking in the Florida sunshine. This serene outdoor space is perfect for hosting BBQs or unwinding with your morning coffee. **Epperson Lagoon & Community Amenities:** Discover the jewel of the community—the stunning Crystal Lagoon, the first of its kind in the United States. This man-made wonder offers seven acres of crystal-clear water for swimming, kayaking, or paddleboarding. Whether you’re looking to relax on the sandy beaches or dive into adventure, the lagoon has something for everyone. The community is brimming with unique amenities designed for a vibrant lifestyle. Enjoy the social atmosphere with exciting community events and plenty of parks and playgrounds for kids. The recreational areas, including walking and biking trails, beckon outdoor enthusiasts. Beyond the lagoon, Epperson offers a future-forward, connected lifestyle. With ULTRAFi technology, enjoy lightning-fast internet speeds throughout the home and community, making it easy to work from home or stream your favorite shows. Located in sought-after Wesley Chapel, you’re just minutes away from shopping, dining, and top-rated schools. Experience the perfect mix of suburban serenity and urban convenience. 31031 Parrot Reef Ct isn’t just a home; it’s a lifestyle. Discover everything this extraordinary property and its incredible community have to offer. Schedule your private viewing today and start your next chapter in paradise!

31031 Parrot Reef Court, Wesley Chapel

7653 Outerbridge Street, Wesley Chapel
$420,000
4 Beds ⋅ 2 Baths ⋅ Palm Cove Ph 1b SubDv. ⋅ 33545 Zip Code
NEW ROOF! POOL HOME – LOW HOA, NO CDD! Welcome to this 4 bedroom, 2 bath pool home in the highly desirable community of Palm Cove in Wesley Chapel. Offering the perfect blend of comfort and convenience, this home is ideal for anyone looking to enjoy the best of Florida living. As you step inside, you’re greeted by a light and bright living/dining room combination. The spacious kitchen with newer appliances, seamlessly connects the living space – creating a central hub perfect for entertaining or everyday living. The primary suite is a private retreat with large walk-in closet and en-suite bath featuring dual sinks, shower and garden tub. A split-bedroom layout ensures privacy for guests or family members. Large sliding doors from the family room open to an expansive screened-in lanai, offering a seamless indoor-outdoor flow. Enjoy evenings outdoors or unwind in your own heated sparkling pool. Recent updates deliver peace of mind, including new ROOF in April 2025 as well as pool pump in 2024. Located minutes from I75 and Overpass Rd. Great location - close to schools, restaurants, Tampa Premium Outlets, AdventHealth Center Ice, and Wiregrass Mall.

7653 Outerbridge Street, Wesley Chapel

7580 Pool Compass Loop, Wesley Chapel
$420,000
3 Beds ⋅ 2 Baths ⋅ Epperson Ranch South Ph 3b& 3c SubDv. ⋅ 33545 Zip Code
**Seller credit of $7,500 to use as buyer chooses at closing** Lagoon Living Meets Stylish Luxury in the Heart of Epperson Ranch! This beautifully upgraded 3-bedroom plus office, 2-bathroom Summerwood floorplan by Pulte Homes sits on an oversized premium lot with tranquil conservation views, perfect for those seeking serenity and style. Step inside to discover over $30,000 in interior upgrades, including: A luxury walk-in shower and spacious primary suite, Gourmet kitchen with upgraded cabinets, roll-out trays, and pull-out recycling, Extended diagonal tile flooring, 8-foot raised doors, and 5 1/4 inch elegant baseboards, A screened-in lanai with a 3-panel hideaway slider for seamless indoor-outdoor living. The Crystal Lagoon is a 7-acre tropical paradise features: Resort-style swimming, A swim-up tiki bar, Waterslides and paddle boarding Eagle’s Nest Park with playgrounds, dog park, and golf cart paths. Stay connected with ULTRAFi, the community’s lightning-fast internet and cable service, included in the low $82/month HOA fee. Whether working remotely or streaming by the lagoon, you’ll enjoy seamless connectivity throughout the neighborhood. Located just 45 minutes from Tampa International Airport and close to beaches, shopping, and theme parks, this home offers the perfect blend of luxury, lifestyle, and location. Don’t miss your chance to own a piece of paradise in Wesley Chapel’s most sought-after community!

7580 Pool Compass Loop, Wesley Chapel

8952 Bower Bass Circle, Wesley Chapel
$419,990
4 Beds ⋅ 3 Baths ⋅ Epperson Ranch Ii SubDv. ⋅ 33545 Zip Code
Lagoon Living with Water Views in Epperson! This stunning 4-bedroom, 2.5-bath, single-story home combines modern style with an open-concept design, perfect for both everyday living and entertaining. The kitchen features rich espresso cabinetry, quartz countertops, stainless steel appliances, a walk-in pantry, and a spacious island with breakfast bar seating, flowing seamlessly into the dining and living areas for effortless hosting. Step outside to your screened lanai and extended paver patio overlooking the water, ideal for morning coffee or evening sunsets. The owner’s suite offers serene pond views, a large walk-in closet, and a spa-inspired bath with dual sinks, soaking tub, and separate shower. Located in Wesley Chapel’s award-winning Epperson Lagoon community, you’ll have access to 7.5 acres of crystal-clear water, sandy beaches, water slides, swim-up bars, golf cart-friendly streets, and year-round activities. Top-rated schools: Wesley Chapel Elementary, Thomas E. Weightman Middle, and Wesley Chapel High. Minutes to The Grove, KRATE dining and entertainment, Wiregrass Mall, Tampa Premium Outlets, and AdventHealth Center Ice. Live every day like a vacation, schedule your private tour today! Video tour available on YouTube and all social media platforms, just search by address.

8952 Bower Bass Circle, Wesley Chapel

31210 Pendleton Landing Circle, Wesley Chapel
$419,899
3 Beds ⋅ 3 Baths ⋅ Pendleton SubDv. ⋅ 33545 Zip Code
READY NOW!! The Bluespring, a stunning 2,068 sq. ft. home featuring the highly sought-after Craftsman exterior with charming stone accents and a paver driveway, walkway, and entryway. This 3-bedroom, 2.5-bath home offers a perfect balance of style, space, and comfort, and is ready for you to move in today! The open-concept design on the first floor creates a truly spacious feel, with nine-foot ceilings and large sliding glass doors and windows across the back of the home that flood the space with natural light. The sliding doors lead out to a covered paver lanai, an ideal spot for relaxing or entertaining. The kitchen features 42-inch cabinets, elegant quartz countertops, and a convenient corner pantry. The same high-quality cabinetry and countertops are carried throughout the home for a consistent, polished look. Upstairs, you’ll find a large loft area that can serve as a cozy retreat or play area, plus a luxurious owner’s suite that is privately separated from the secondary bedrooms. The en suite bath includes an extended dual-sink raised vanity, a glass-enclosed shower, and a spacious linen closet. The two secondary bedrooms are generous in size and share a full hallway bath. This home is equipped with a smart home package for added convenience, along with lush landscaping that enhances the curb appeal. Located just minutes from Wesley Chapel’s best shopping, dining, and entertainment options, as well as highly rated schools, this home offers the perfect combination of comfort and convenience. Photos, renderings and plans are for illustrative purposes only and should never be relied upon and may vary from the actual home. Pricing, dimensions and features can change at any time without notice or obligation. Photos are from the home and the home staged in certain rooms to show placement and use of space. The furniture and furnishings are not included in the sales price or with the sale of the home.

31210 Pendleton Landing Circle, Wesley Chapel

7743 Yale Harbor Drive, Wesley Chapel
$419,000
4 Beds ⋅ 3 Baths ⋅ Epperson Ranch South Ph 3a SubDv. ⋅ 33545 Zip Code
Welcome to 7743 Yale Harbor Drive, located in the highly sought-after Lagoon Resort Style Epperson Community. This beautifully maintained home offers outstanding curb appeal with lush landscaping and a welcoming front porch. Upon entry, you’re immediately drawn to the serene pond views (With STUNNING sunsets) showcased through the rear sliding glass doors, creating a peaceful backdrop throughout the main living area. The first floor features a convenient two-car garage, a spacious and light-filled kitchen, an open family room, a full bathroom, and a guest bedroom, ideal for visitors or multigenerational living. The kitchen is thoughtfully designed for both everyday living and entertaining, offering ample counter (Granite) and cabinet space (White shaker cabinets with crown molding on top), quality stainless steel appliances appliances, a brand-new faucet and garbage disposal, and picturesque water views. The family room serves as the heart of the home and is enhanced by a cozy electric fireplace, framed with an amazing accent wall, perfect for added comfort and ambiance. The living room is the perfect size for a large sectional or multiple conversation areas, ideal for entertaining.  Upstairs, a generous loft provides incredible flexibility and can easily serve as a second living area, home office, playroom, or game room. Two additional guest bedrooms with spacious closets share easy access to a full bathroom. The expansive primary suite offers plenty of room for a king-size bed and features a private ensuite bathroom with dual sinks and a walk-in closet. Additional upgrades and features include a home generator and a newer privacy PVC fence.. Enjoy breathtaking sunset views over the pond from your backyard, and for those dreaming of a pool, Cody Pools has a design available should the new owner wish to add one. Epperson is a resort style community, complete with a lagoon pool, food truck ralleys, a dog park, children parks, clubhouse, and community events. There is no shortage of golf carts and neighborhood hangs here! This lifestyle is available while still being only 45 minutes from downtown Tampa. This home combines comfort, functionality, and scenic views in one of the area’s most desirable community! Schedule your private showing today.

7743 Yale Harbor Drive, Wesley Chapel

7852 Stoney Hill Drive, Wesley Chapel
$418,000
4 Beds ⋅ 3 Baths ⋅ Palm Cove Ph 02 SubDv. ⋅ 33545 Zip Code
One or more photo(s) has been virtually staged. BRAND NEW ROOF!!! NO CDD!! LOW HOA!! AC replaced on 2019 This beautiful home is located in the sought-after Palm Cove community of Wesley Chapel, truly is a rare find. This home offers the ideal combination of luxury, comfort, and everyday functionality. As you step inside, you will immediately notice the abundance of natural light pouring in through large windows, creating a bright and welcoming ambiance. The expansive living room features soaring ceilings, adding to the home's open and elegant feel. A neutral color palette paired with hardwood and tile flooring throughout the main level provides a timeless aesthetic and low-maintenance living. The heart of the home is the gourmet kitchen, showcasing sleek stainless steel appliances, granite countertops, a spacious pantry, and generous cabinet storage. Designed with both functionality and style in mind, the open layout is ideal for daily cooking and effortless entertaining. The kitchen flows seamlessly into the dining and living areas, creating a connected and inviting space for gathering with family and friends. Step outside to your very own entertainers paradise, complete with a one-of-a-kind water view. The spacious patio and meticulously landscaped backyard provide the perfect backdrop for weekend BBQs, lively gatherings, or quiet mornings with a cup of coffee in a serene fully fenced outdoor setting. At the end of the day, retreat to the luxurious master suite, complete with a spa-like ensuite bathroom and a generously sized walk-in closet. The additional bedrooms are equally spacious, offering comfort and flexibility for family, guests, or a home office. This home truly has it all. It is conveniently located near top-rated schools, popular restaurants, golf courses, the Wesley Chapel Sports Complex, The Shops at Wiregrass, Tampa Premium Outlets, and easy access to I-75. This home offers both comfort and convenience in one of Wesley Chapel's most desirable areas.

7852 Stoney Hill Drive, Wesley Chapel

33418 Barnebrook Drive, Wesley Chapel
$416,240
3 Beds ⋅ 3 Baths ⋅ Vidas Way Legacy Phase 1b SubDv. ⋅ 33545 Zip Code
Under Construction. Pulte Homes is now selling in Vida’s Way, in a sought-after Wesley Chapel, FL, location. Enjoy pristine land that provides miles of walking trails, a dog park, and a community garden. A clubhouse with fitness, rec, and social spaces sits alongside a resort-style pool, playground, event lawn, fire-pit and pickleball courts for all. The Pinecrest is designed with flexibility in mind, offering open living spaces and a versatile loft that’s perfect for relaxing or entertaining. Its thoughtful design adapts easily to your lifestyle. The gourmet kitchen showcases a large center island with sink, white cabinets, quartz countertops with 3”x6” tiled backsplash, a spacious pantry, and Whirlpool stainless steel appliances including a dishwasher, microwave, refrigerator and range. The bathrooms have matching white cabinets and quartz countertops and a walk-in shower with heavy glass door, private commode, and dual sinks in the Owner's bath. There is 18”x18” tile flooring in the main living areas, baths and laundry room, and stain-resistant carpet in the bedrooms and loft. This home makes great use of space with a enclosed flex room, spacious loft, convenient laundry room with Whirlpool washer and dryer, a 2-car garage with epoxy flooring, and a covered lanai. Additional upgrades and features include faux wood house blinds throughout, whole cabinet hardware and a Smart Home technology package with a video doorbell. Enjoy peace of mind with Pulte’s transferable, 10-year Limited Structural Warranty that covers materials and workmanship in the 1st year, workability of plumbing, electrical, HVAC, and other mechanical systems through the 2nd year, various types of water infiltration and internal leaks through the 5th year, and the structural integrity of the home through the 10th year. Plus, we’re currently offering limited-time incentives and below-market rates!

33418 Barnebrook Drive, Wesley Chapel

30341 Pongo Way, Wesley Chapel
$415,000
4 Beds ⋅ 3 Baths ⋅ Chapel Pines Ph 01b SubDv. ⋅ 33545 Zip Code
Stunning Fully Remodeled Pool Home with Lake & Conservation Views in the Heart of Wesley Chapel! Beautiful 4-bedroom, 2.5-bath, two-story home offering 1,944 sq. ft. Ideally located just minutes from top-rated schools, shopping, dining, entertainment, hospitals, and major highways. This move-in-ready home features upgraded laminate flooring throughout, custom finishes, custom closet systems, a new roof (2023), and an air-conditioned garage conversion, perfect for a home office, gym, or flex space. Step outside to your private backyard oasis featuring a stunning pool with peaceful lake and conservation views—the perfect setting for relaxing or entertaining. Combining modern upgrades, an unbeatable location, and exceptional outdoor living, this home truly has it all! Buyer and buyer's agent are responsible for verifying all measurements, HOA information, room dimensions, school zoning, and any information deemed important. Air-conditioned garage conversion provides additional flex space; buyer to verify permitted use and square footage.

30341 Pongo Way, Wesley Chapel

31704 Shin Court, Wesley Chapel
$415,000
4 Beds ⋅ 3 Baths ⋅ Aberdeen SubDv. ⋅ 33545 Zip Code
Motivated Seller, Priced to sell quickly!! Spacious Cul-de-Sac 2-Story Pool Home Perfect for Families to Enjoy the Summer!!! Welcome to this beautiful and spacious 2-story home located on a quiet cul-de-sac in the highly desirable Wesley Chapel area! This impressive property features 4 spacious bedrooms all conveniently located upstairs, along with 2.5 bathrooms and an ideal layout for both everyday living and entertaining. As you enter the home, you’ll immediately notice the generous open spaces, multiple living areas, and elegant floor plan. The home offers two separate living rooms, making it perfect for a home office, media room, playroom, or additional family space. There is also a formal dining room separated from the kitchen, creating a more private dining experience. The large primary suite is a true retreat, featuring an oversized double-sided walk-in closet and a luxurious master bathroom with a soaking tub separated from the shower. The kitchen includes modern appliances, plenty of cabinet space, and easy access to the dedicated laundry room with additional cabinets for storage and organization. Additional highlights include: 4 spacious bedrooms upstairs 2.5 bathrooms Private swimming pool perfect for summer fun 2-car garage NO carpet throughout the home Quiet cul-de-sac location Large primary suite Double-sided walk-in closet Separate soaking tub and shower Modern appliances Dedicated laundry room with cabinets Multiple living spaces Formal dining room Step outside to your private backyard oasis featuring a pool perfect for entertaining, relaxing, and creating unforgettable summer memories with family and friends. Conveniently located near shopping, restaurants, schools, parks, and major highways, this move-in ready home offers comfort, space, and incredible value. Schedule your private showing today!!!

31704 Shin Court, Wesley Chapel

30155 Merilee Place, Wesley Chapel
$415,000
4 Beds ⋅ 2 Baths ⋅ Wesbridge Ph 2 & 2a SubDv. ⋅ 33545 Zip Code
**SELLER OFFERING CONCESSIONS TOWARDS BUYER'S RATE BUY DOWN and/or CLOSING COSTS** Looking for NEW CONSTRUCTION with all the after market upgrades? This seller has done everything for you! Located in the Wesbridge community of Wesley Chapel, this 4 bedroom, 2 bathroom home offers 2,164 square feet on a PREMIUM CONSERVATION homesite with no rear neighbors creating a level of privacy that is rarely found. The wooded backdrop and fully FENCED YARD provide both a natural setting and usable outdoor space, setting this property apart from others in the community. Inside, the floor plan is open and offers seamless transitions with LUXURY VINYL PLANK flooring throughout and NO CARPET. This home has been thoughtfully improved with features that exceed builder grade; including a WHOLE HOUSE WATER FILTRATION and SOFTENER SYSTEM, REVERSE OSMOSIS at the kitchen sink, and UV LIGHT PURIFICATION added to the HVAC system along with recently cleaned ductwork. Additional updates include rear gutters, refreshed landscaping, and a glass front door insert that brings added natural light into the entry. The garage is equipped with a dedicated 240V outlet for LEVEL 2 EV CHARGING and an ECO-FLOW-READY ELECTRICAL PANEL designed for future backup power or solar integration. LUTRON CASETA SMART SWITCHES connect seamlessly with popular smart home platforms and Hunter ceiling fans are installed in every room. The home also offers approximately five years remaining on the original builder structural warranty, subject to buyer verification. Wesbridge residents enjoy access to a resort style pool with splash area, playground, dog park, and open green space. Wesley Chapel Elementary, Thomas E. Weightman Middle, and Wesley Chapel High School are conveniently located just outside the community. This location places you just minutes from Wesley Chapel’s premier shopping, dining, and entertainment, including The Shops at Wiregrass, Tampa Premium Outlets, and the KRATE container park. Nearby medical access is exceptional, with AdventHealth, BayCare, and the new Johns Hopkins All Children’s Hospital campus currently under construction approximately three miles away. With upgrades already completed and a private conservation setting, this home offers the ease of newer construction without the time or expense of post-purchase improvements, all in one of Wesley Chapel’s most convenient and fast-growing areas.

30155 Merilee Place, Wesley Chapel

8223 Abby Brooks Circle, Wesley Chapel
$415,000
3 Beds ⋅ 3 Baths ⋅ Epperson Ranch Ii SubDv. ⋅ 33545 Zip Code
Seller is offering $10,000 towards Buyers Closing Costs. Sunset views, pond side peace, and just minutes from the Epperson Lagoon. Welcome to 8223 Abby Brooks Circle, a beautifully maintained two-story home offering 3 bedrooms, 2.5 bathrooms, and 2,219 square feet of comfortable living space in one of Wesley Chapel’s, thriving Epperson Lagoon Community! This bright and inviting home features a functional open layout with spacious living areas ideal for relaxing, hosting guests and everyday family life. Conveniently located in the heart of Wesley Chapel, and located in a desirable school zone, with Wesley Chapel Elementary School, Watergrass Elementary, Thomas E. Weightman Middle, and Wesley Chapel High nearby, along with other school options like Innovation Preparatory Charter School, Kirkland K-8 and Kirkland Academy of Innovation. In close proximity to the stunning Epperson Lagoon, offering crystal-clear blue water, sandy swim areas, cabanas, water activities and year-round community events that bring a true vacation-style experience close to home. Everyday convenience is unmatched, featuring quick access to restaurants, cafés, fitness centers, Tampa Premium Outlets, AdventHealth facilities, KRATE at The Grove, and The Shops at Wiregrass. The surrounding area offers plenty of ways to enjoy the Florida lifestyle, from community green spaces and open fields to peaceful sidewalks perfect for morning walks, evening strolls or connecting with neighbors. This home’s prime location, thoughtful design and access to nearby conveniences make it an exceptional choice for anyone seeking comfort and lifestyle in Wesley Chapel. Don’t miss the chance to see it in person, schedule your private showing today. Video tour available on YouTube, just search by address.

8223 Abby Brooks Circle, Wesley Chapel